When Buying or Selling ...
Call Joe Frieders
815-693-4958
Serving Dekalb, LaSalle & Kendall County areas since 1989



Joe has been selling Real Estate at Swanson Real Estate since 1989 and also the Managing Broker at Swanson Realtor for the last several years. In all those years Joe has sold hundred of homes, building lots and land. Learn more
Search All Areas
Thank you for your interest ...
Please enter the area that you are interested in researching below including area, property type and price range. If you need immediate attention call Joe Frieders at 815-693-4958
1609 35th StreetDowners Grove, IL 60515
Mortgage Calculator
Monthly Payment (Est.)
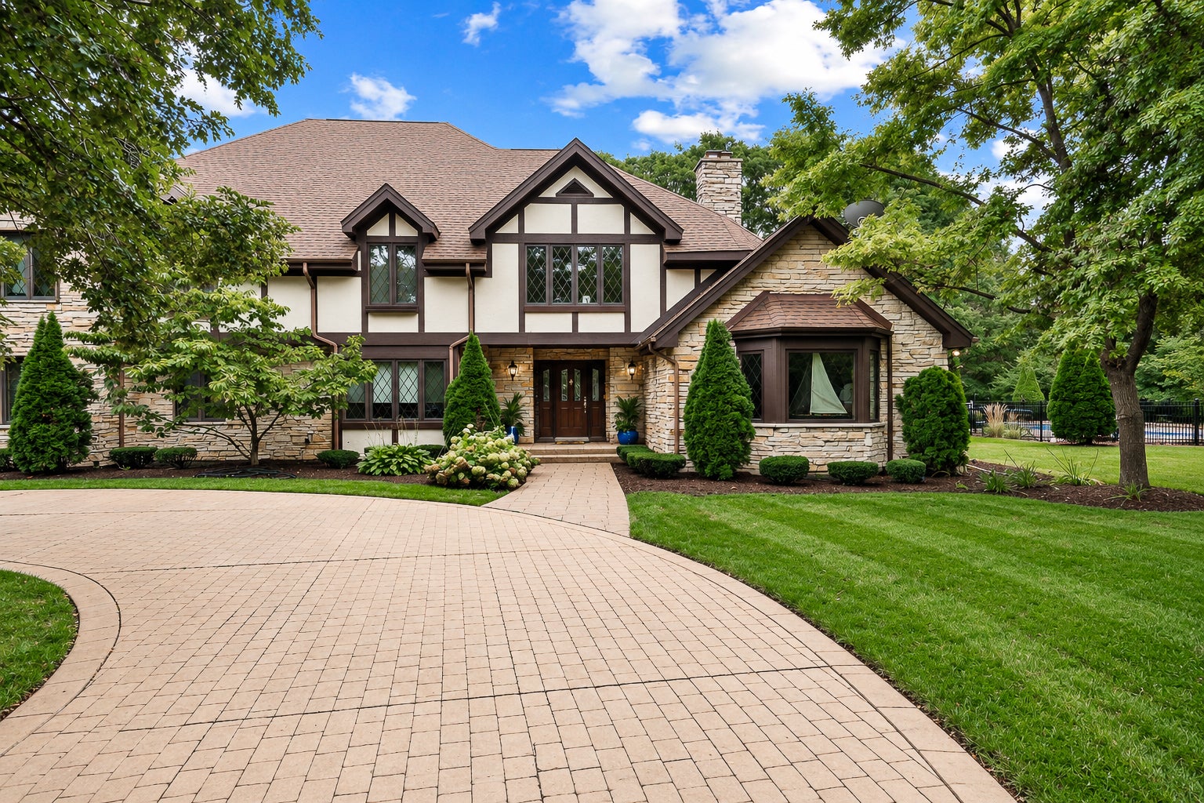
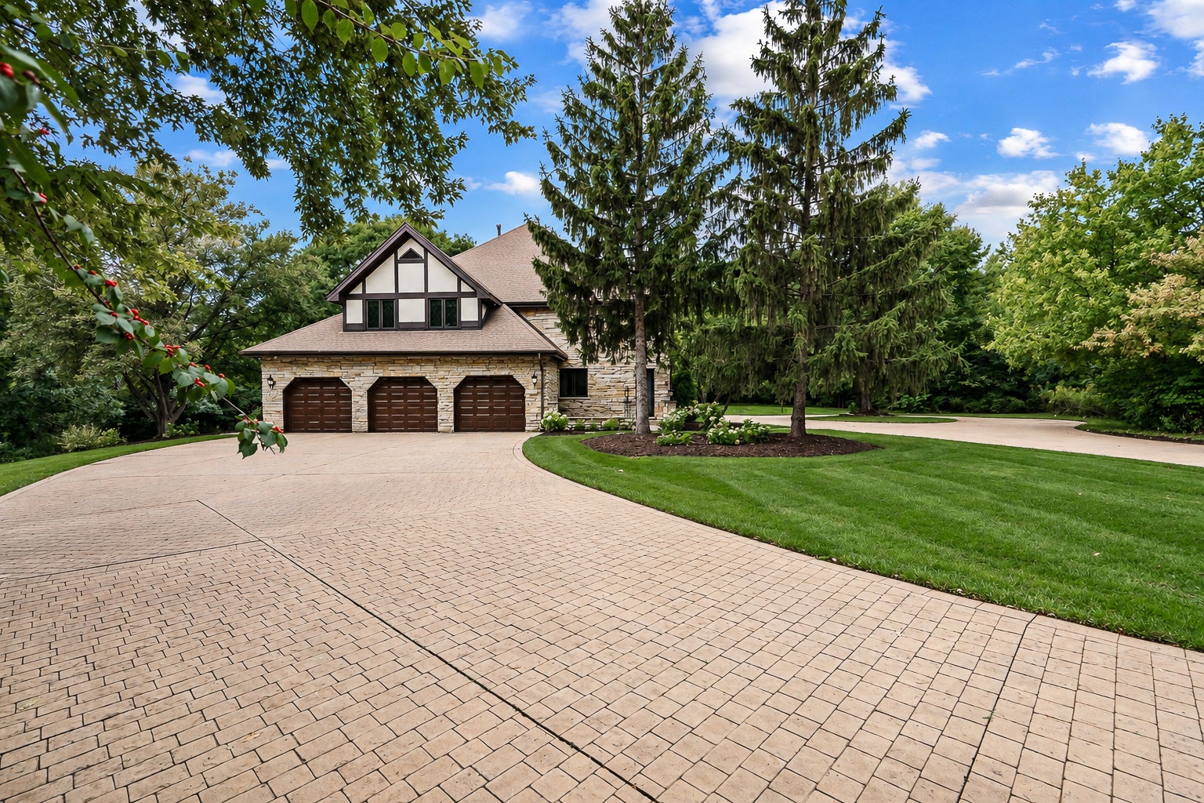
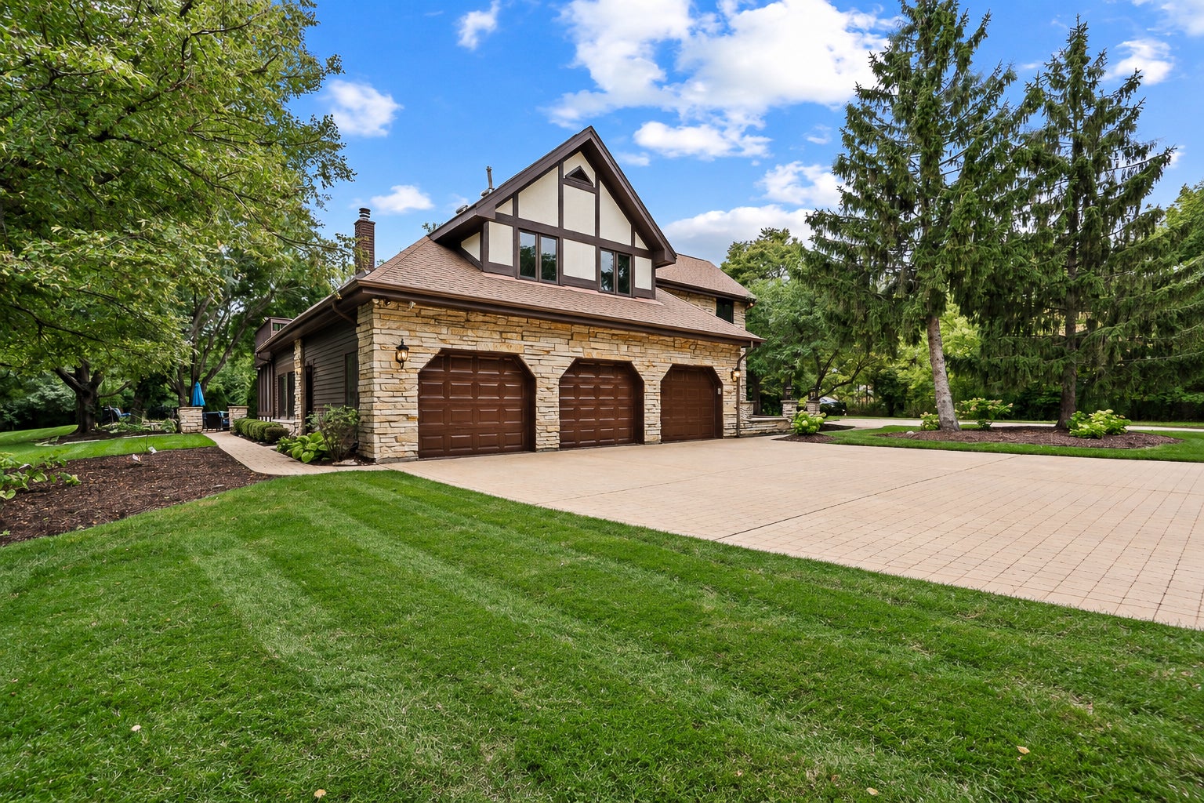
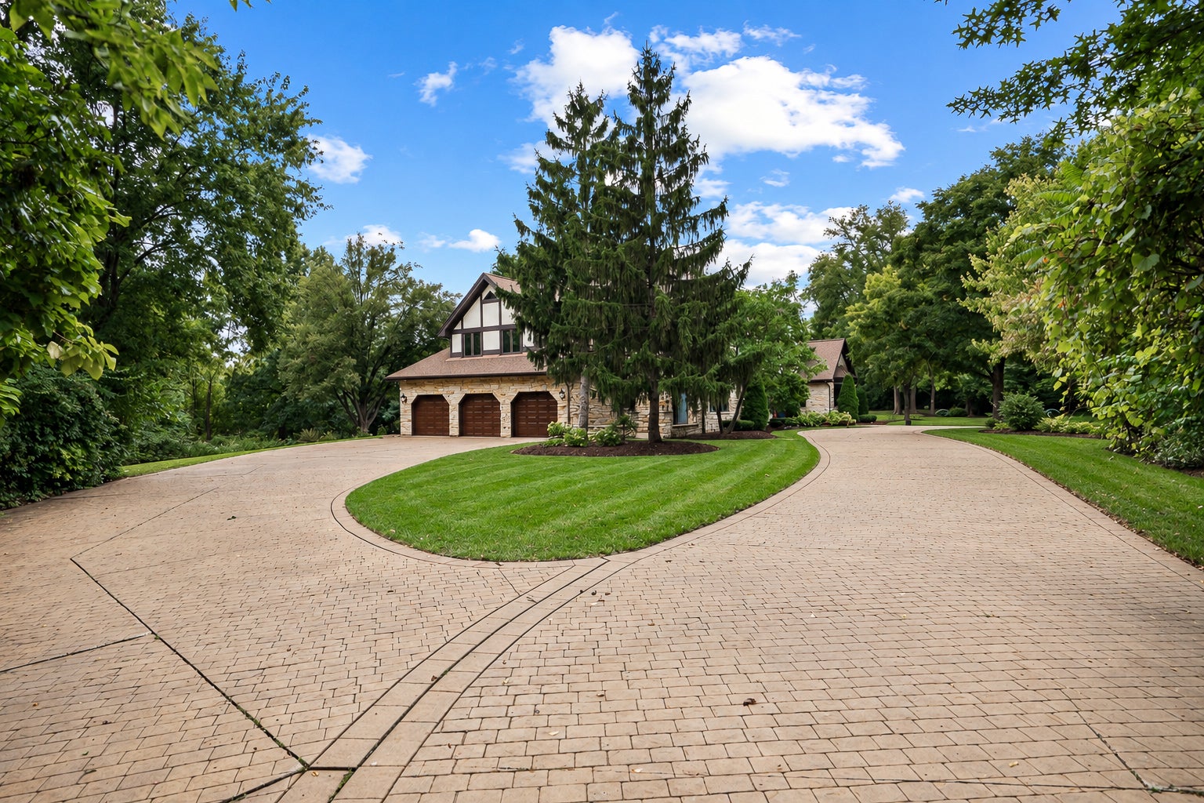
Enter an interest rate to see your estimated monthly payment.Skip the weekend traffic-Your private 2-acre vacation oasis awaits in this custom 5BR/5.5BA, 3 car attached garage English Tudor Estate. A grand paver long driveway leading to a circular drive welcomes you to the entrance of this magnificent home. Step into the foyer with a breathtaking spiral staircase surrounded by french doors leading to the dining room, office and family room with a beautiful wooden vaulted ceiling and a floor to ceiling stone natural wood burning fireplace plus french doors leading to the terrace. A formal dining room, and a rich, paneled library/office with built-ins and a second wood burning fireplace. The eat-in kitchen features LG stainless steel appliances and an adjacent cozy family den and convenient powder room. A flexible 1st-floor bedroom suite with a full bath is perfect for guests or an in-law arrangement and features an entrance directly to the bedroom with a private patio area. Enjoy year-round views from the all season sunroom or the adjacent screened porch off the kitchen, which lead to a resort-style backyard paradise boasting a breathtaking paver patio and a fenced inground pool with a custom waterfall. Upstairs, find 4 very spacious bedrooms, including a luxurious primary suite with a sizable sleeping area and an additional sitting area leading to a private balcony overlooking the private landscaped yard and pool, plus a double-sided gas fireplace that overlooks the soaking tub in the master bathroom featuring a double vanity and an oversized shower. Between 2 bedrooms is a jack-n-jill bathroom with a vanity near the shower/tub as well as a free standing one. There is an additional full independent bathroom on the upper level and an open loft area adjacent to the breathtaking spiral staircase. The 2500+ square foot fully finished cozy carpeted basement adds incredible living space with a 4th fireplace which is gas and is located in the main family room area. There is also an open rec room space, a large area for a home gym, a newly renovated full bath, plus tons of storage space. Room to add an additional bedroom if needed. One of 2 laundry rooms is located off the kitchen. The 2nd one is located in the basement with a wash sink as well. Many notable features include: 3 car attached garage with new epoxy floor, 2 furnaces for dual zone efficiency, 3 sump pumps, 2 laundry rooms, crown mouldings in the kitchen, dining room and office, plus so much more that you really need to see in person. Seamlessly blending absolute privacy with prime convenience, this estate is located just minutes from Oak Brook Center mall, premier dining, Good Samaritan Hospital, and major expressways. Come see it for yourself. Click on the virtual tour for the 360 tour and the map.
| 4 days ago | Listing updated with changes from the MLS | |
| 6 days ago | Status changed to Active | |
| 2 months ago | Listing first seen on site |

Based on information submitted to the MLS GRID as of 2026-11-13 06:22 PM UTC. All data is obtained from various sources and may not have been verified by broker or MLS GRID. Supplied Open House Information is subject to change without notice. All information should be independently reviewed and verified for accuracy. Properties may or may not be listed by the office/agent presenting the information.
Last checked: 2026-11-13 06:22 PM UTC
MRED DMCA Copyright Information Copyright © 2026 Midwest Real Estate Data LLC. All rights reserved.

Joe Frieders, Managing Broker
Swanson Real Estate
815-786-9418 Sandwich
815-693-4958 Direct
Areas Served: Dekalb, Lasalle, Kendall counties Illinois including Big Rock, Earlville, Hinckley, Leland,
Naperville, Newark, Oswego, Plano, Sandwich, Sheridan, Somonauk and Yorkville
Did you know? You can invite friends and family to your search. They can join your search, rate and discuss listings with you.