When Buying or Selling ...
Call Joe Frieders
815-693-4958
Serving Dekalb, LaSalle & Kendall County areas since 1989



Joe has been selling Real Estate at Swanson Real Estate since 1989 and also the Managing Broker at Swanson Realtor for the last several years. In all those years Joe has sold hundred of homes, building lots and land. Learn more
Search All Areas
Thank you for your interest ...
Please enter the area that you are interested in researching below including area, property type and price range. If you need immediate attention call Joe Frieders at 815-693-4958
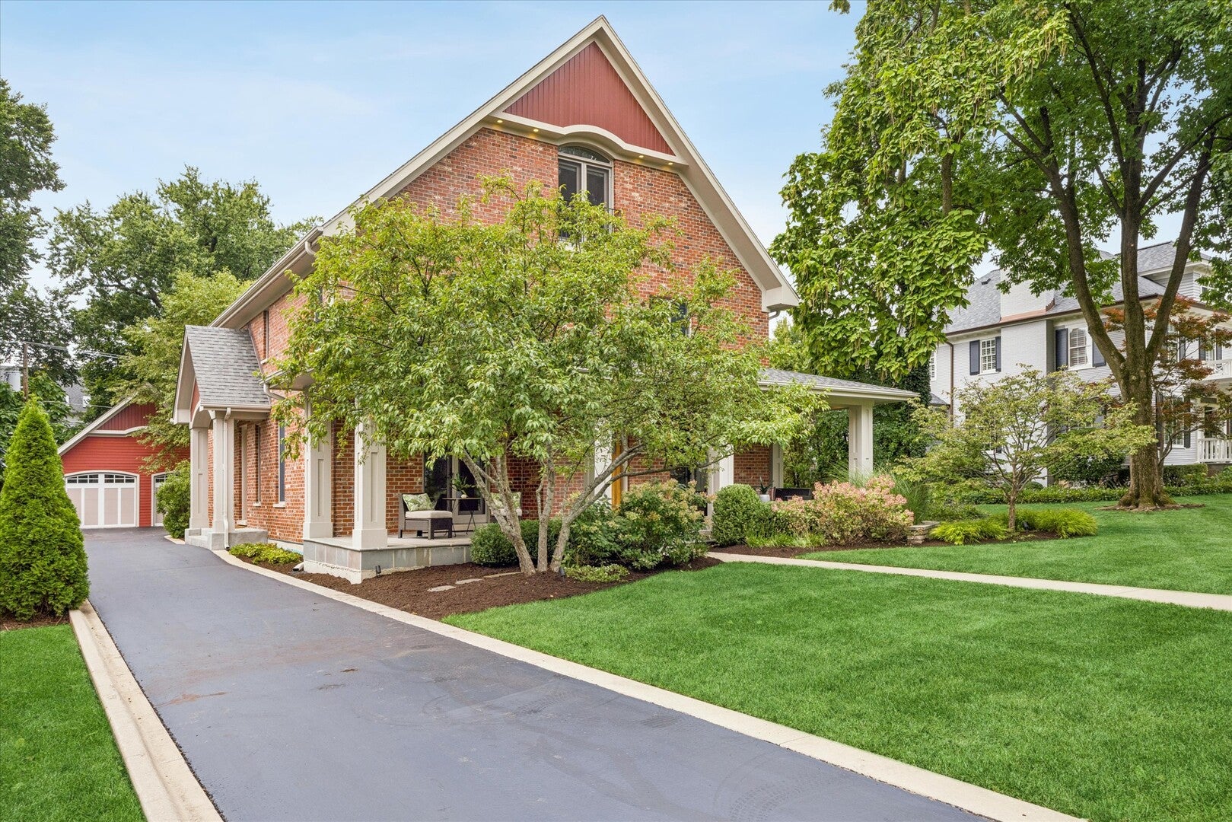
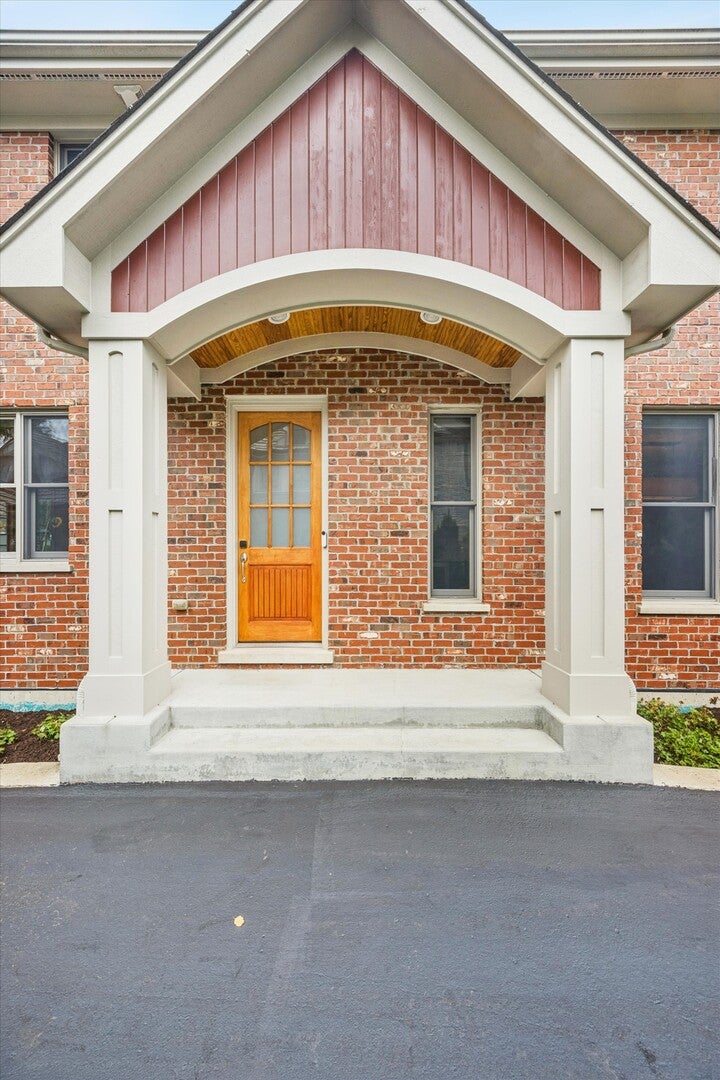
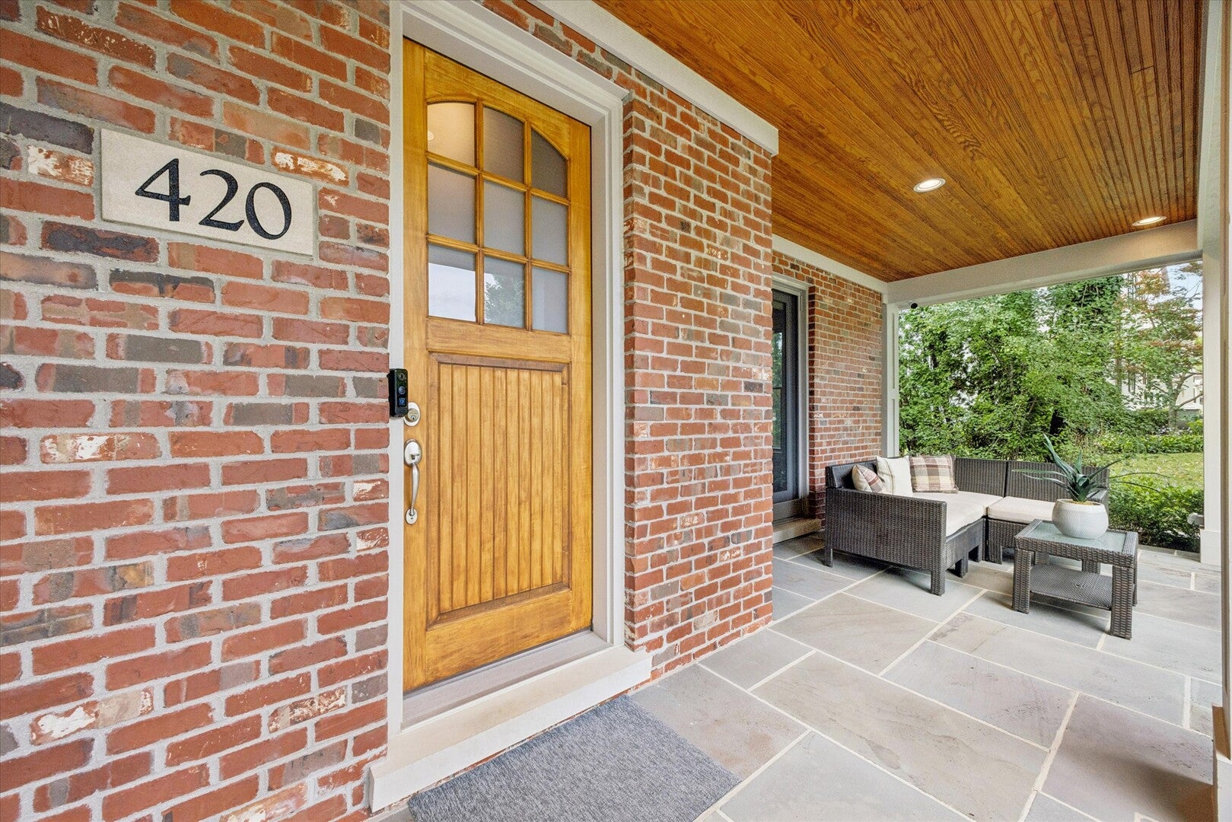
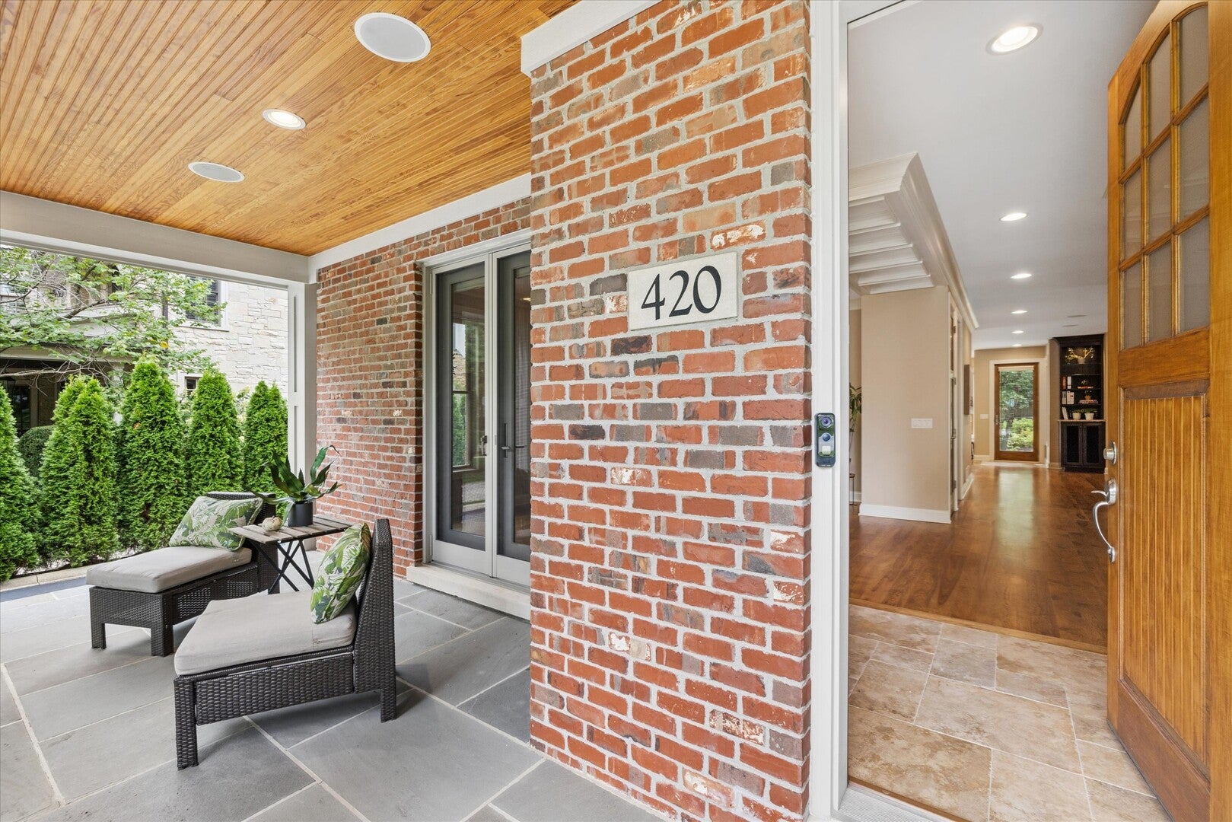
420 N Lincoln StreetHinsdale, IL 60521
Mortgage Calculator
Monthly Payment (Est.)
Enter an interest rate to see your estimated monthly payment.Custom-built in 2011 on an impressive 60-foot-wide lot in a prime in-town Hinsdale location, this thoughtfully designed 4-bedroom, 3 1/2-bath home combines premium finishes with exceptional spaces for everyday living and entertaining. Nine-foot first-floor ceilings, substantial millwork, and abundant natural light highlight the quality throughout. The large custom kitchen features two islands, ceiling-height cabinetry, professional-style range, a butler's pantry and opens to the breakfast area and spacious family room with built-ins and an elegant stone-surround gas fireplace. Three bedrooms are on the second floor, including an expansive primary suite with large walk-in closet and bath with separate vanities, whirlpool tub and custom shower. An adjoining office/nursery is wrapped in windows on three sides, creating a bright treetop retreat. A large laundry room completes the second floor. The private third-floor fourth bedroom, currently used as an office, includes a closet and adjacent unfinished attic with expansion potential. The finished lower level provides generous recreation and flex space, a full bath and substantial storage. Outside, enjoy a spacious front porch, expanded bluestone patio and covered outdoor living area with wood-burning fireplace. A detached 2-car garage, automatic driveway gate and whole-house generator add convenience. All just blocks from Burns Field Park, Monroe Elementary, downtown Hinsdale and Metra.
| a week ago | Listing updated with changes from the MLS | |
| 2 weeks ago | Status changed to Pending | |
| 2 months ago | Listing first seen on site |

Based on information submitted to the MLS GRID as of 2026-11-13 07:13 PM UTC. All data is obtained from various sources and may not have been verified by broker or MLS GRID. Supplied Open House Information is subject to change without notice. All information should be independently reviewed and verified for accuracy. Properties may or may not be listed by the office/agent presenting the information.
Last checked: 2026-11-13 07:13 PM UTC
MRED DMCA Copyright Information Copyright © 2026 Midwest Real Estate Data LLC. All rights reserved.

Joe Frieders, Managing Broker
Swanson Real Estate
815-786-9418 Sandwich
815-693-4958 Direct
Areas Served: Dekalb, Lasalle, Kendall counties Illinois including Big Rock, Earlville, Hinckley, Leland,
Naperville, Newark, Oswego, Plano, Sandwich, Sheridan, Somonauk and Yorkville