When Buying or Selling ...
Call Joe Frieders
815-693-4958
Serving Dekalb, LaSalle & Kendall County areas since 1989



Joe has been selling Real Estate at Swanson Real Estate since 1989 and also the Managing Broker at Swanson Realtor for the last several years. In all those years Joe has sold hundred of homes, building lots and land. Learn more
Search All Areas
Thank you for your interest ...
Please enter the area that you are interested in researching below including area, property type and price range. If you need immediate attention call Joe Frieders at 815-693-4958
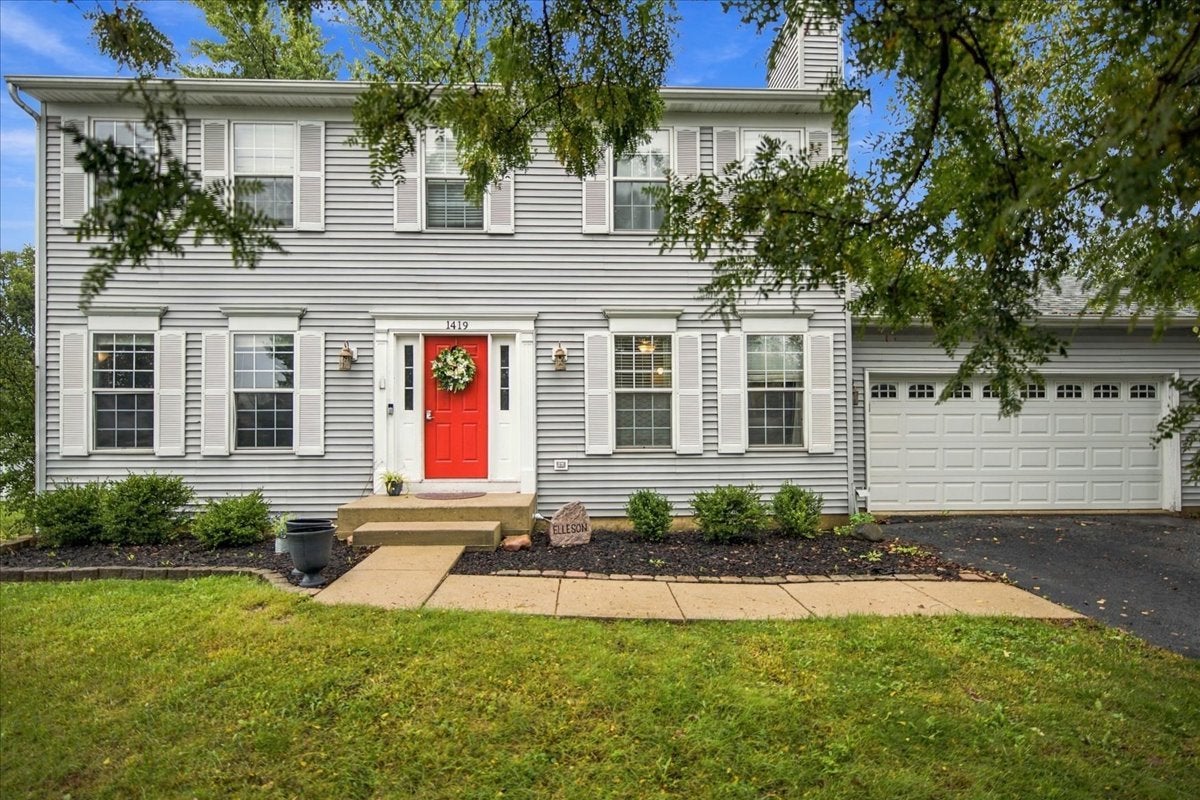
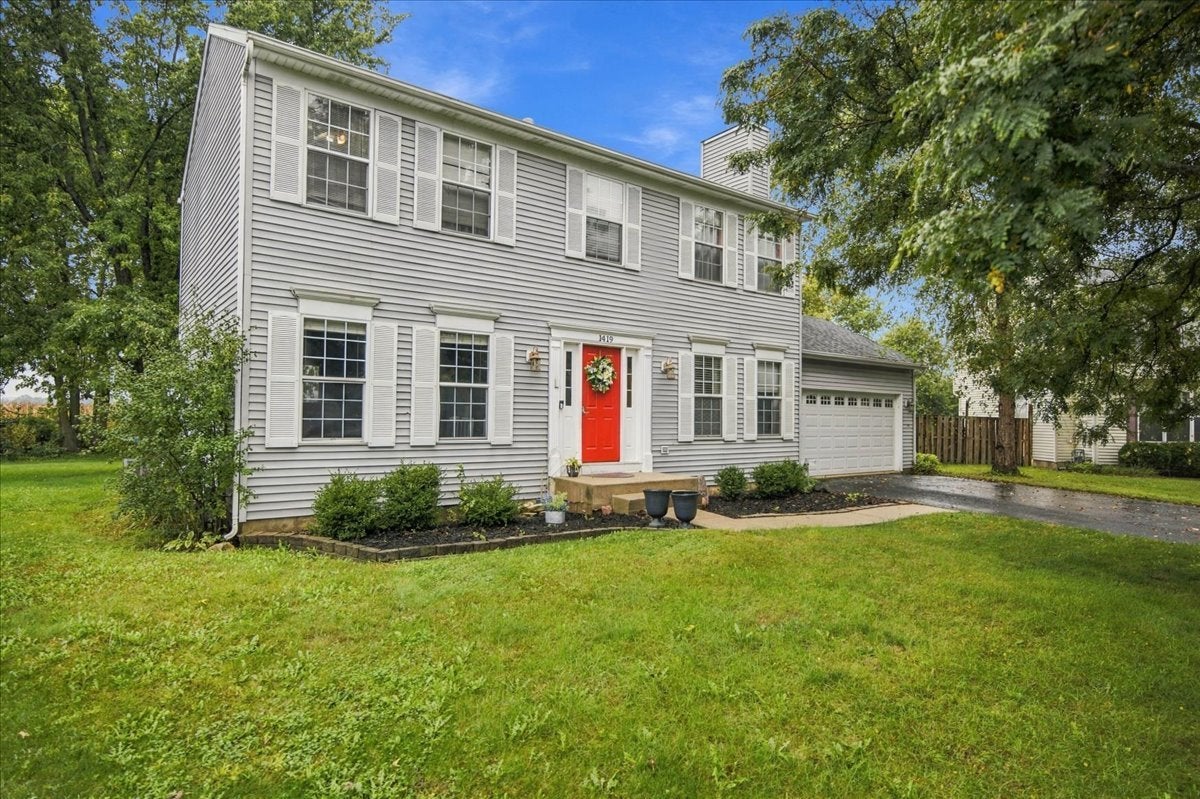
1419 Chestnut CourtYorkville, IL 60560
Mortgage Calculator
Monthly Payment (Est.)
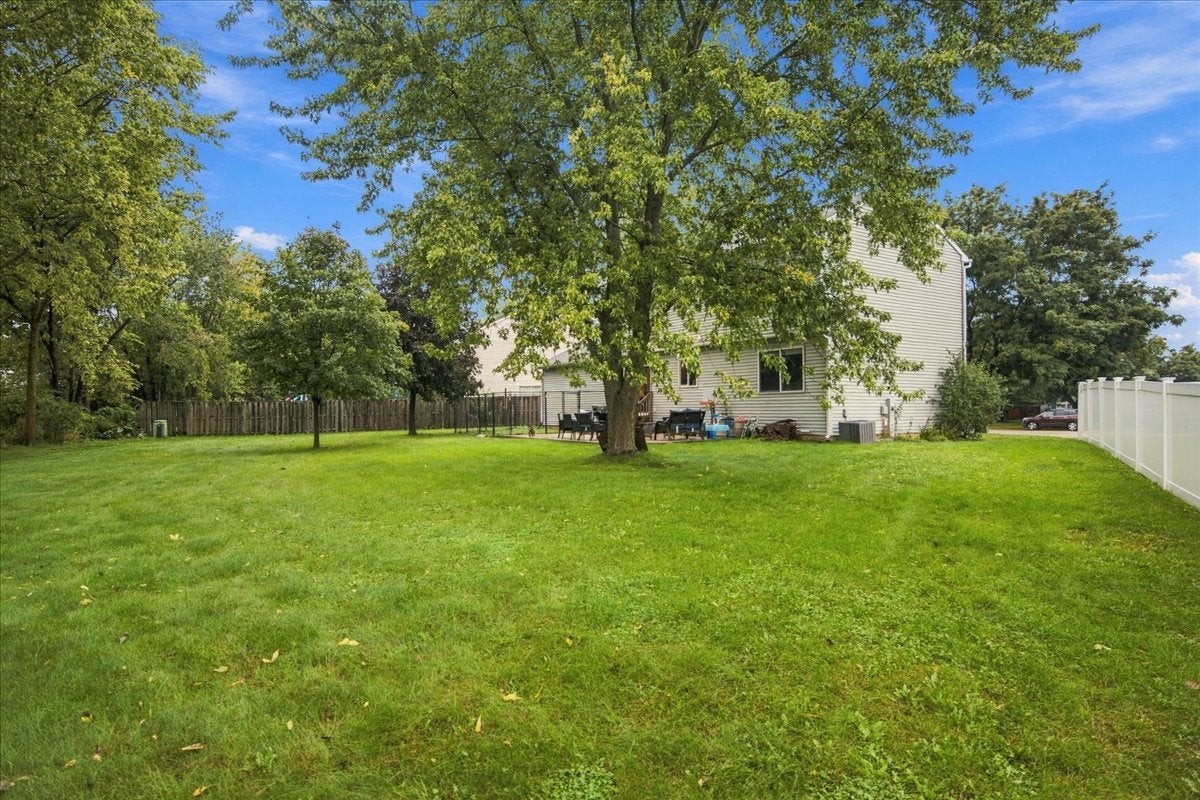
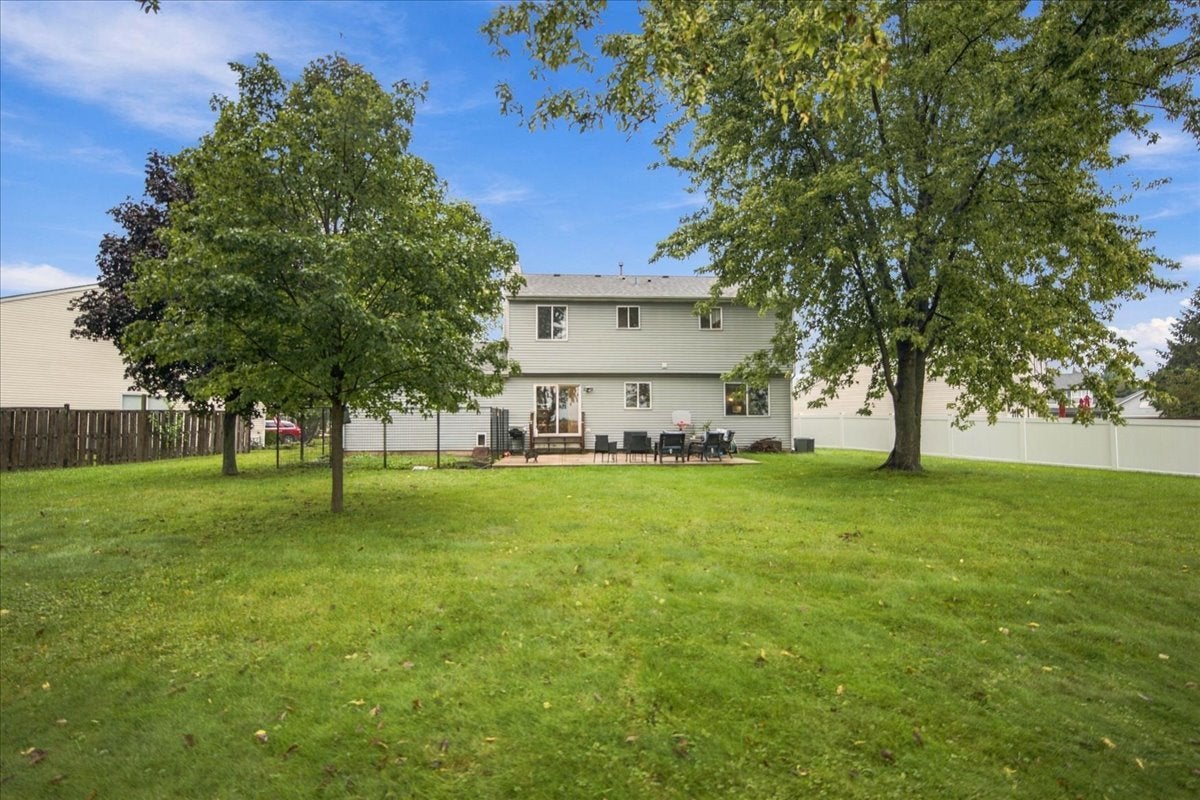
Enter an interest rate to see your estimated monthly payment.Welcome home to 1419 Chestnut! Nestled on a quiet cul-de-sac surrounded by mature trees and friendly neighbors, this charming Yorkville home offers the space, comfort, and setting you've been looking for. With 4 bedrooms, 2.2 baths, a 2-car garage, and a recently finished basement with a half bath, this home feels much larger than its 1,680 sq. ft. above-grade size. Step inside to hardwood floors in the living area and a comfortable layout designed for everyday living and entertaining. The finished basement adds valuable flexible space, including an office currently used as a guest area-perfect for a home office, visiting family, movie nights, hobbies, or simply spreading out. Then step outside and discover what may become your favorite part of the home: an expansive, tree-lined backyard with plenty of room to play, garden, entertain, or simply enjoy a peaceful afternoon. Located on a cul-de-sac, this is the kind of neighborhood where neighbors know each other and you'll feel at home from the moment you arrive. Path to the onsite playground an ball field. Recent improvements include a new dishwasher and new washer and dryer, and all appliances stay. Come see for yourself how much this home has to offer-you may be surprised by just how spacious and inviting it feels! Quick close possible.
| 3 days ago | Listing updated with changes from the MLS | |
| 3 days ago | Status changed to Active | |
| 3 weeks ago | Listing first seen on site |

Based on information submitted to the MLS GRID as of 2026-10-23 06:00 AM UTC. All data is obtained from various sources and may not have been verified by broker or MLS GRID. Supplied Open House Information is subject to change without notice. All information should be independently reviewed and verified for accuracy. Properties may or may not be listed by the office/agent presenting the information.
Last checked: 2026-10-23 06:00 AM UTC
MRED DMCA Copyright Information Copyright © 2026 Midwest Real Estate Data LLC. All rights reserved.

Joe Frieders, Managing Broker
Swanson Real Estate
815-786-9418 Sandwich
815-693-4958 Direct
Areas Served: Dekalb, Lasalle, Kendall counties Illinois including Big Rock, Earlville, Hinckley, Leland,
Naperville, Newark, Oswego, Plano, Sandwich, Sheridan, Somonauk and Yorkville