When Buying or Selling ...
Call Joe Frieders
815-693-4958
Serving Dekalb, LaSalle & Kendall County areas since 1989



Joe has been selling Real Estate at Swanson Real Estate since 1989 and also the Managing Broker at Swanson Realtor for the last several years. In all those years Joe has sold hundred of homes, building lots and land. Learn more
Search All Areas
Thank you for your interest ...
Please enter the area that you are interested in researching below including area, property type and price range. If you need immediate attention call Joe Frieders at 815-693-4958
15617 Memory LaneSandwich, IL 60548
Mortgage Calculator
Monthly Payment (Est.)
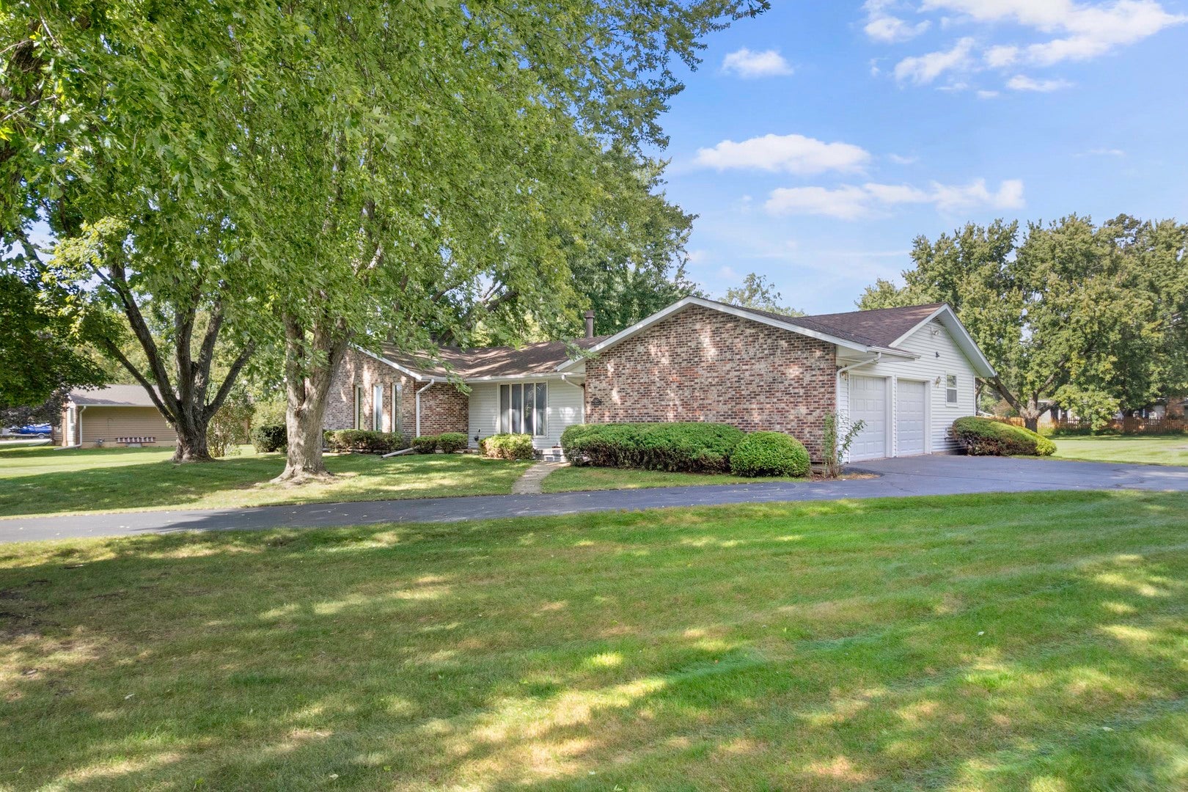
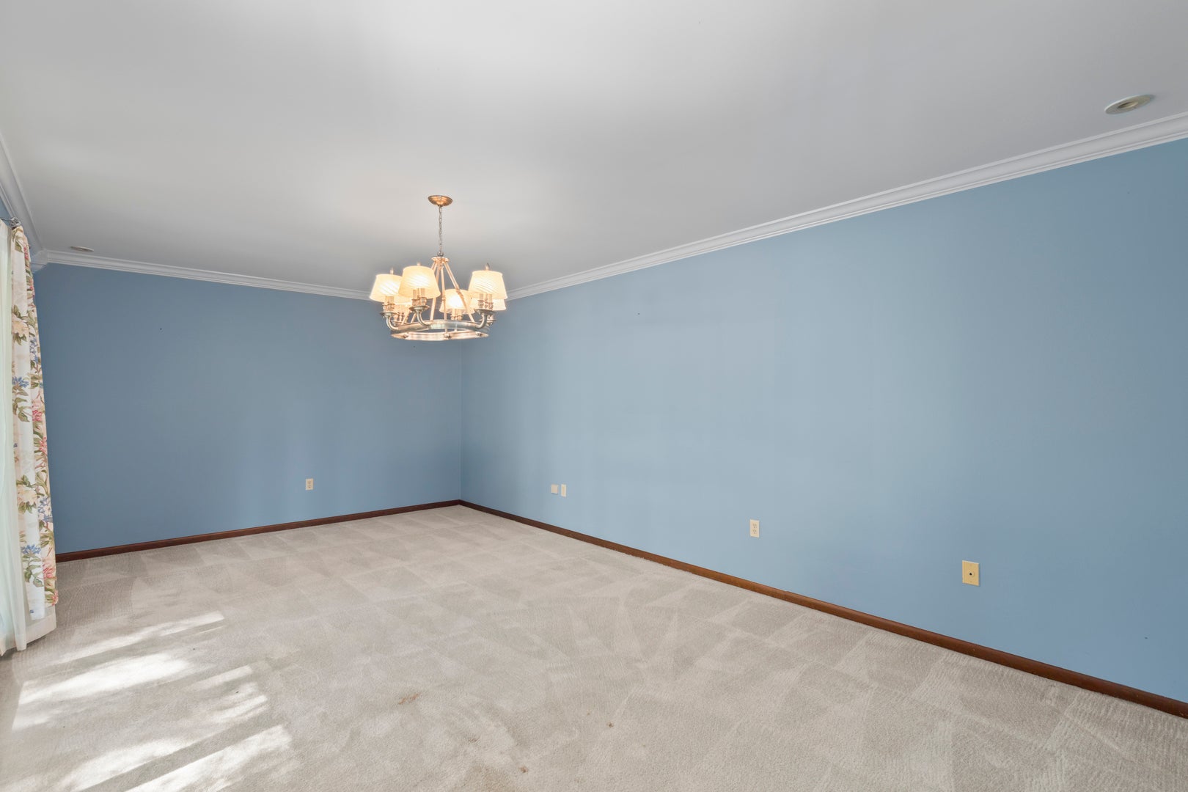
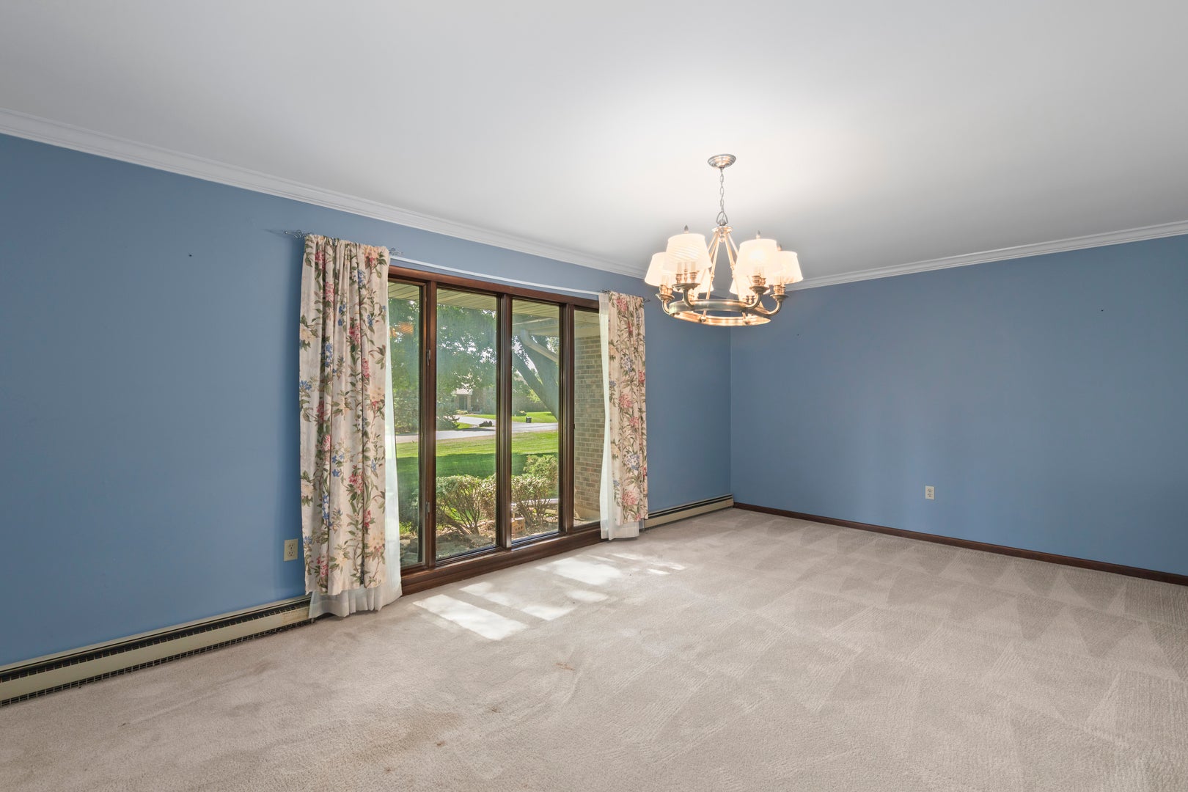
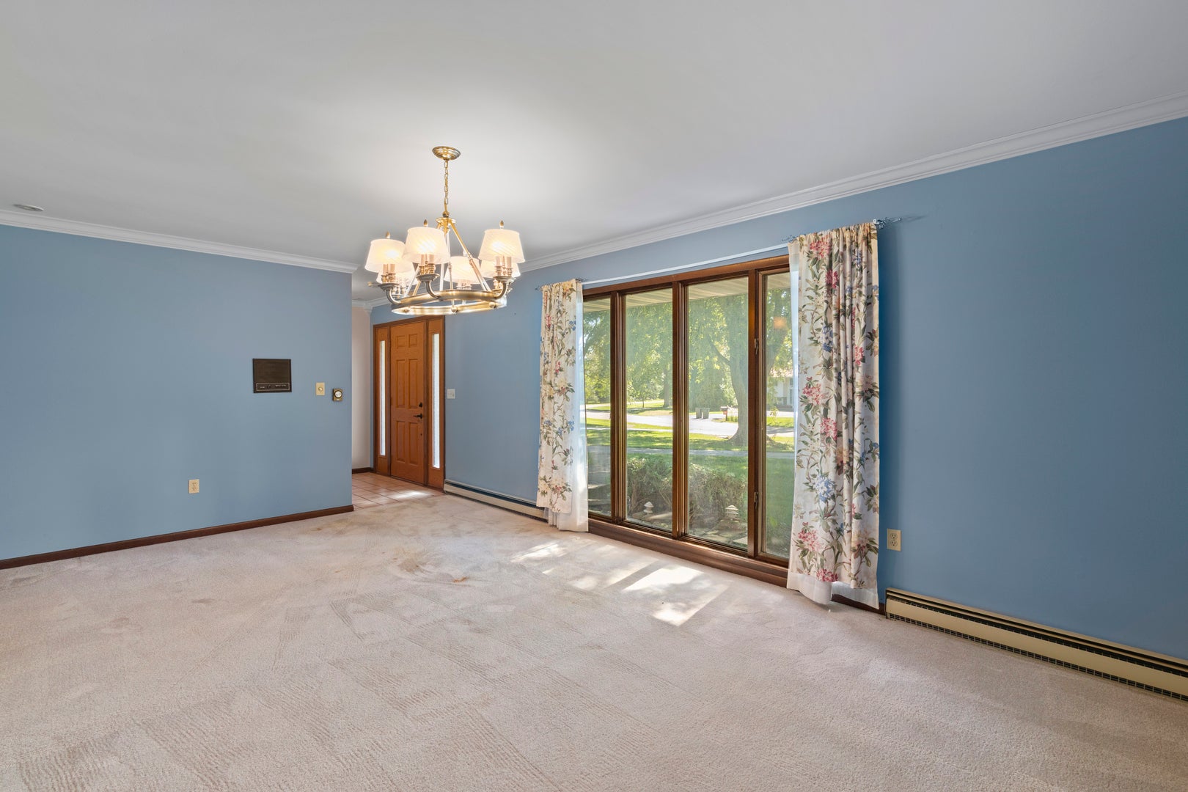
Enter an interest rate to see your estimated monthly payment.A great location is always the best place to start, and this sprawling ranch has just that! Located just north of Sandwich with easy access to major highways, schools, shopping, and more, this wonderful home is situated on a beautiful 1.17 acre, tree shaded lot in a quiet country subdivision. Featuring 3 oversized bedrooms and 2.5 baths, this well loved home has not been offered for sale in many years, and now is your opportunity! At the heart of the home is the large updated kitchen featuring custom cabinetry, solid surface countertops, rich hardwood floors, and plenty of room for preparing everyday meals or entertaining. The kitchen overlooks the inviting family room, warmed by a fireplace, while the bright and sunny breakfast area offers wonderful views of the backyard. At the front of the home, the spacious living room provides another comfortable gathering area or could easily serve as a formal dining room. All three bedrooms are generously sized, including the primary bedroom with a large walk in closet. The convenient mudroom/laundry room connects the breakfast area to the garage and features a large storage closet along with a handy half bath. Downstairs, you'll find a huge family room and recreation room ready to be updated to suit your personal style and needs. There is also office space and plenty of additional storage. The extra large attached 2 car garage provides ample room for vehicles, toys, lawn equipment, and more. Outside is where this property really shines. The beautiful yard is dotted with mature trees and offers plenty of room for gardening, entertaining, recreation, or simply relaxing and enjoying the peaceful country setting. With its desirable location, spacious ranch floor plan, beautiful lot, and so much potential, this is a wonderful opportunity to make a longtime family home your own. Come take a look, you may have just found the one you've been waiting for! Home is selling in as is condition.
| 6 days ago | Listing updated with changes from the MLS | |
| 2 weeks ago | Status changed to Active Under Contract | |
| 3 weeks ago | Listing first seen on site |

Based on information submitted to the MLS GRID as of 2026-10-21 11:14 PM UTC. All data is obtained from various sources and may not have been verified by broker or MLS GRID. Supplied Open House Information is subject to change without notice. All information should be independently reviewed and verified for accuracy. Properties may or may not be listed by the office/agent presenting the information.
Last checked: 2026-10-21 11:14 PM UTC
MRED DMCA Copyright Information Copyright © 2026 Midwest Real Estate Data LLC. All rights reserved.

Joe Frieders, Managing Broker
Swanson Real Estate
815-786-9418 Sandwich
815-693-4958 Direct
Areas Served: Dekalb, Lasalle, Kendall counties Illinois including Big Rock, Earlville, Hinckley, Leland,
Naperville, Newark, Oswego, Plano, Sandwich, Sheridan, Somonauk and Yorkville