When Buying or Selling ...
Call Joe Frieders
815-693-4958
Serving Dekalb, LaSalle & Kendall County areas since 1989



Joe has been selling Real Estate at Swanson Real Estate since 1989 and also the Managing Broker at Swanson Realtor for the last several years. In all those years Joe has sold hundred of homes, building lots and land. Learn more
Search All Areas
Thank you for your interest ...
Please enter the area that you are interested in researching below including area, property type and price range. If you need immediate attention call Joe Frieders at 815-693-4958
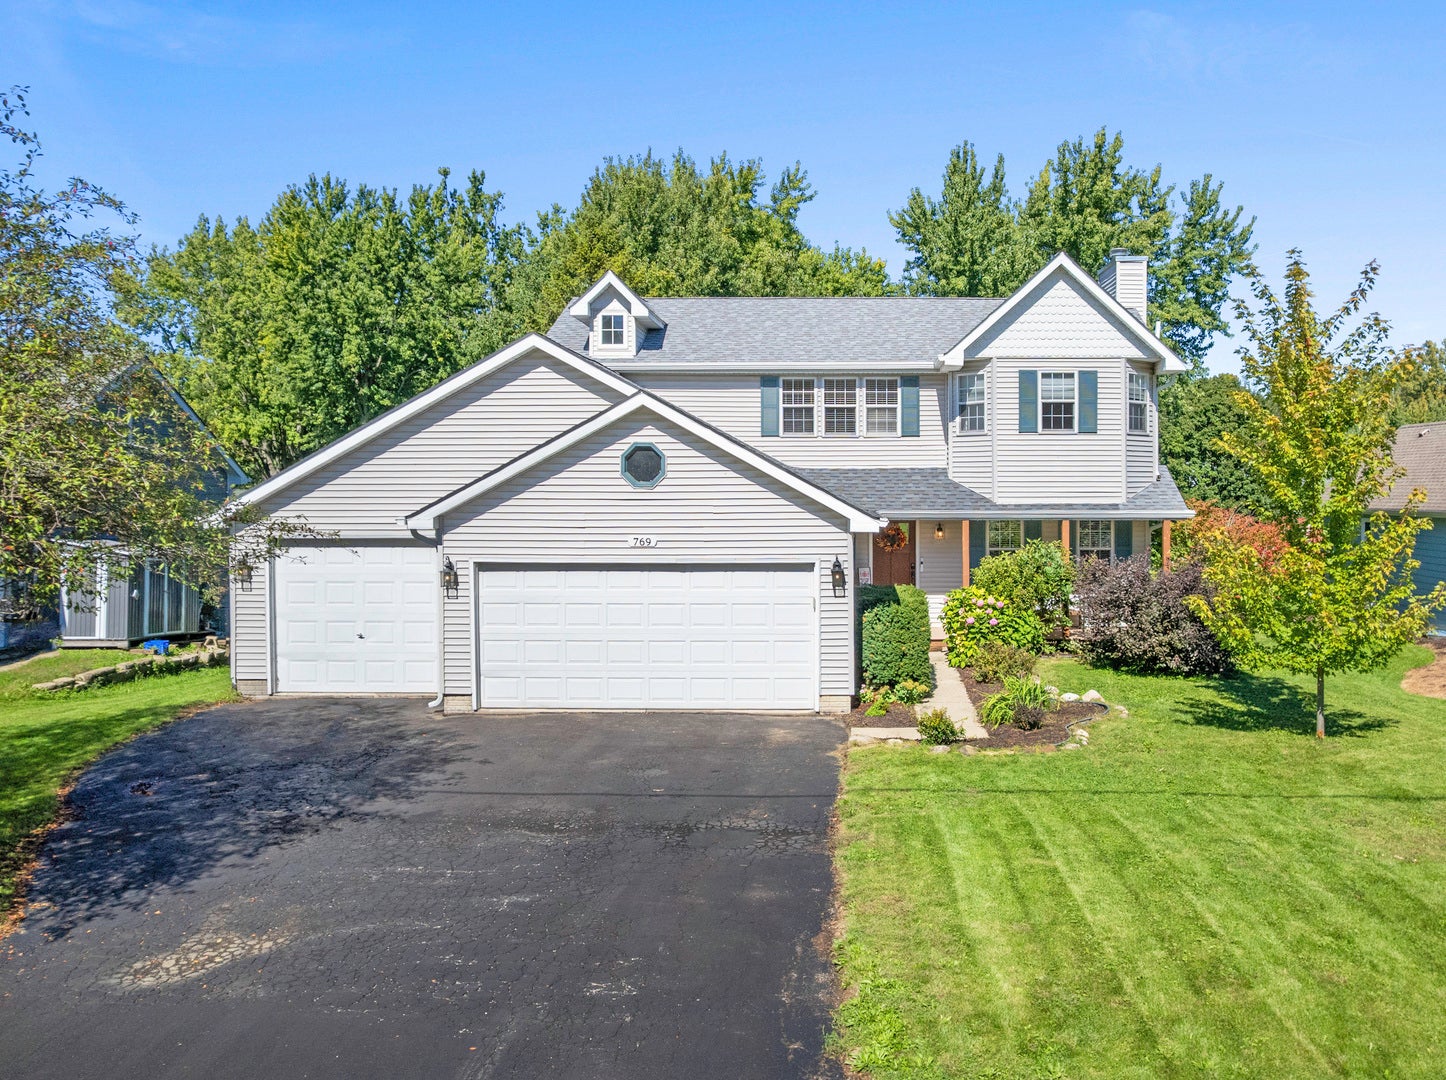
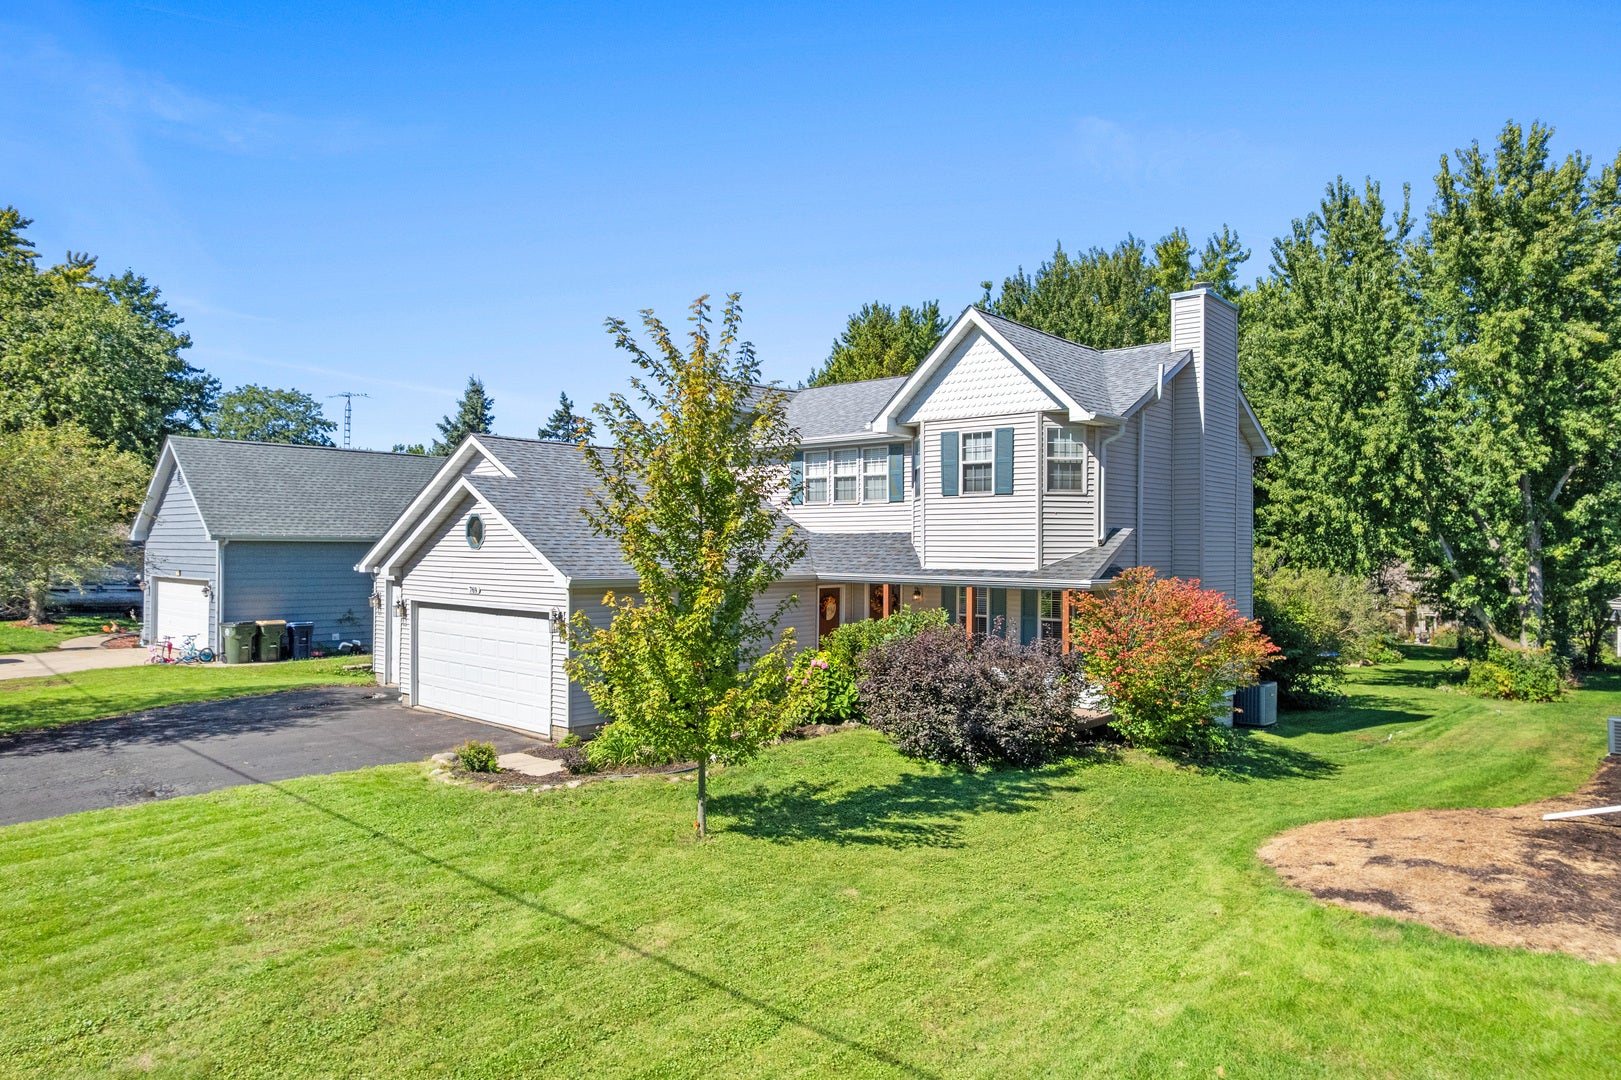
769 Cynthia DriveLake Holiday, IL 60548
Mortgage Calculator
Monthly Payment (Est.)
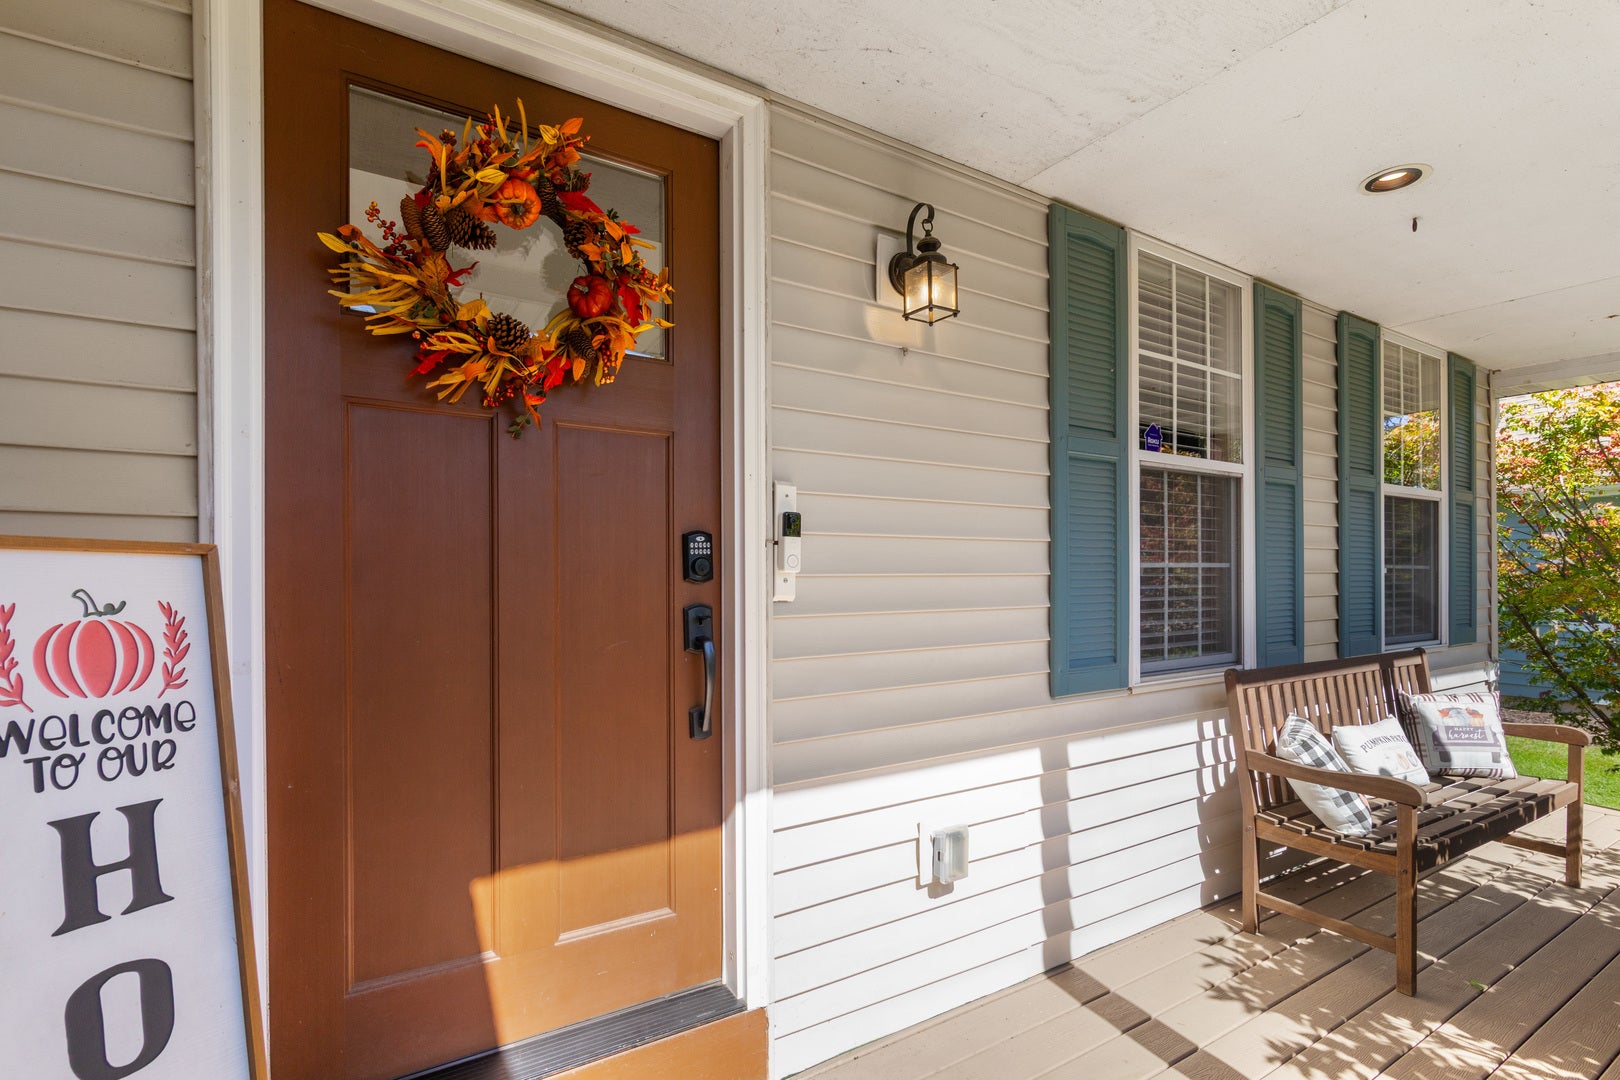
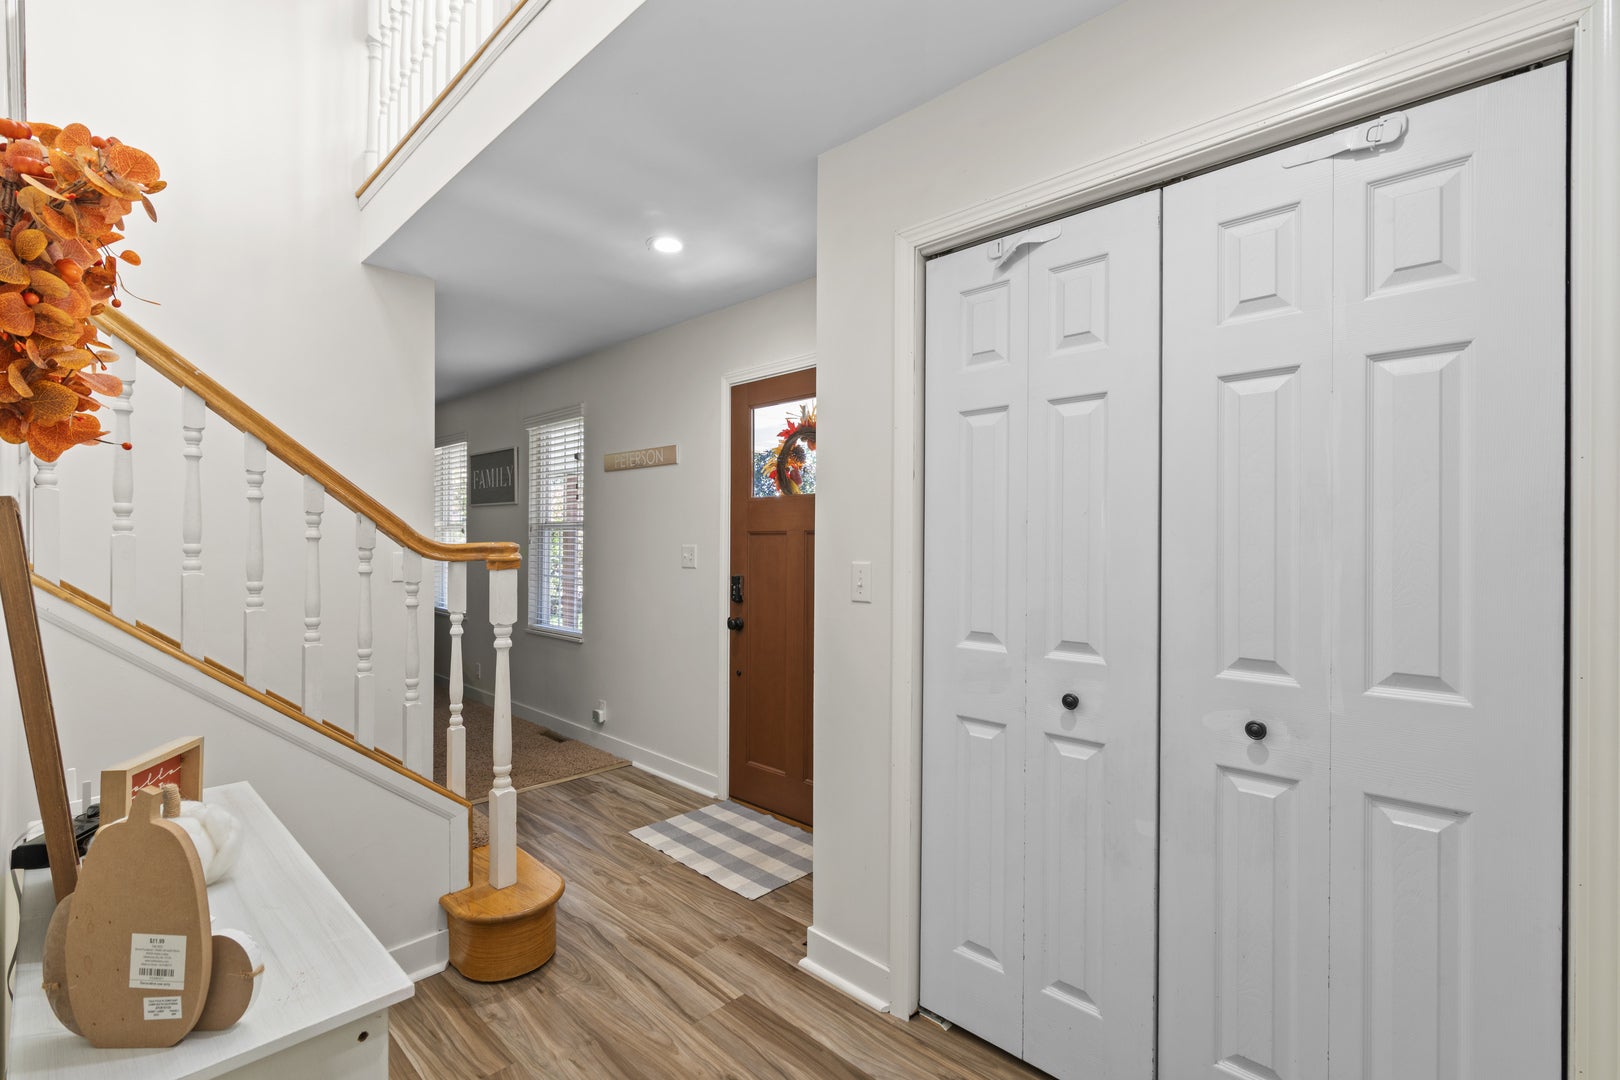
Enter an interest rate to see your estimated monthly payment.Lake life feels a little easier in this relaxed home. Offering 2,055 square feet, 3+1 bedrooms and 2.5 bathrooms. Set in the private Lake Holiday community, it gives you space for everyday routines, weekend visitors, and all the gear that comes with living near the water. The main level keeps things comfortable and practical. An electric fireplace brings a cozy touch to the living room, while first-floor laundry saves trips up and down the stairs. The updated kitchen leads out to the large covered deck. A great place to sit and unwind for all seasons. Upstairs, the primary suite includes a private bathroom with double sinks and two closets. In addition to the primary suite, 2 more bedrooms and a full bathroom round out the 2nd floor. The English basement adds flexibility with a 4th bedroom, generous storage, and plumbing already roughed in for a future full bathroom. Use the extra room for guests, hobbies, toy room, or a quiet home office. Off of the large covered deck is the above-ground swimming pool, making it easy to host a cookout or spend a lazy afternoon outside. The 3 car garage handles vehicles, lake toys, tools, and whatever else needs a home. A new furnace and air conditioning system from 2024, plus new gutters and gutter guards, provide added peace of mind. With the sledding hill, pickleball courts, skate park, fishing spots and Beach 2 within walking distance, the fun stays close in every season. Come take a look-schedule your showing and see how naturally this home fits.
| 7 hours ago | Listing updated with changes from the MLS® | |
| 7 hours ago | Listing first seen on site |

Based on information submitted to the MLS GRID as of 2026-10-05 10:19 PM UTC. All data is obtained from various sources and may not have been verified by broker or MLS GRID. Supplied Open House Information is subject to change without notice. All information should be independently reviewed and verified for accuracy. Properties may or may not be listed by the office/agent presenting the information.
Last checked: 2026-10-05 10:19 PM UTC
MRED DMCA Copyright Information Copyright © 2026 Midwest Real Estate Data LLC. All rights reserved.

Joe Frieders, Managing Broker
Swanson Real Estate
815-786-9418 Sandwich
815-693-4958 Direct
Areas Served: Dekalb, Lasalle, Kendall counties Illinois including Big Rock, Earlville, Hinckley, Leland,
Naperville, Newark, Oswego, Plano, Sandwich, Sheridan, Somonauk and Yorkville
Did you know? You can invite friends and family to your search. They can join your search, rate and discuss listings with you.