When Buying or Selling ...
Call Joe Frieders
815-693-4958
Serving Dekalb, LaSalle & Kendall County areas since 1989



Joe has been selling Real Estate at Swanson Real Estate since 1989 and also the Managing Broker at Swanson Realtor for the last several years. In all those years Joe has sold hundred of homes, building lots and land. Learn more
Search All Areas
Thank you for your interest ...
Please enter the area that you are interested in researching below including area, property type and price range. If you need immediate attention call Joe Frieders at 815-693-4958
805 W Church StreetSheridan, IL 60551
Mortgage Calculator
Monthly Payment (Est.)
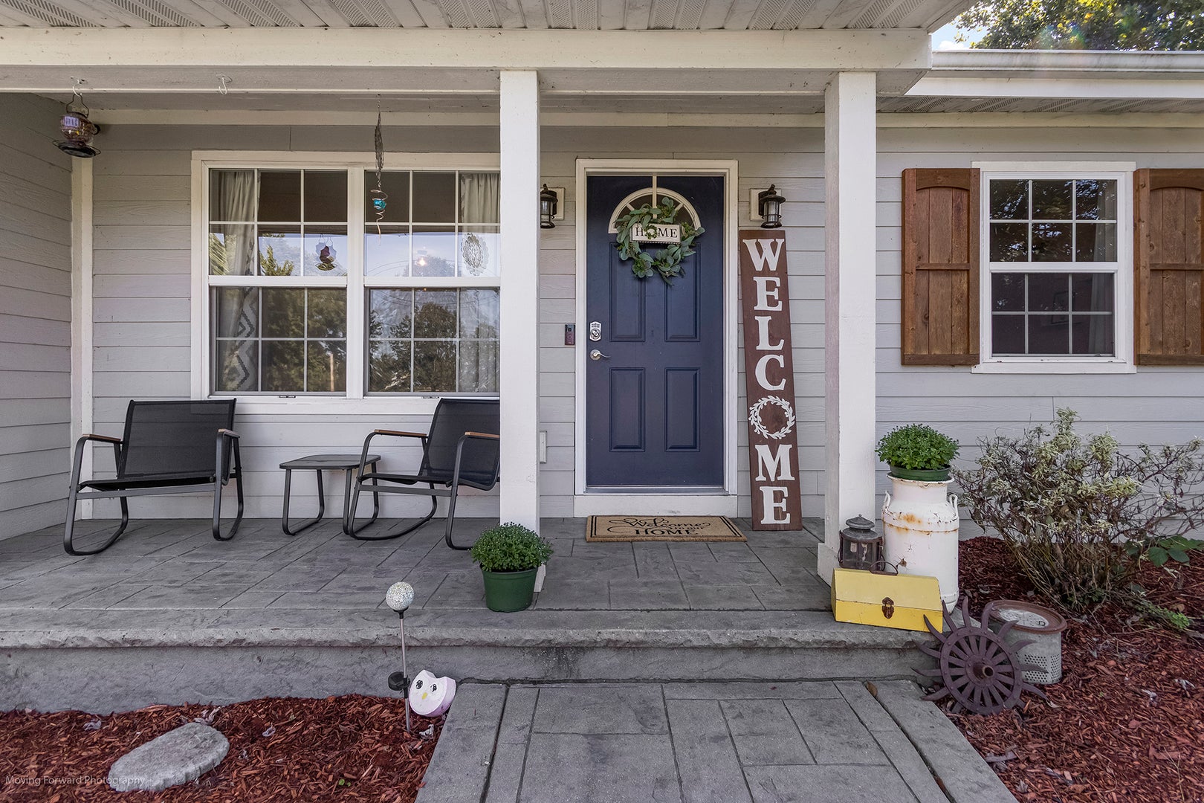
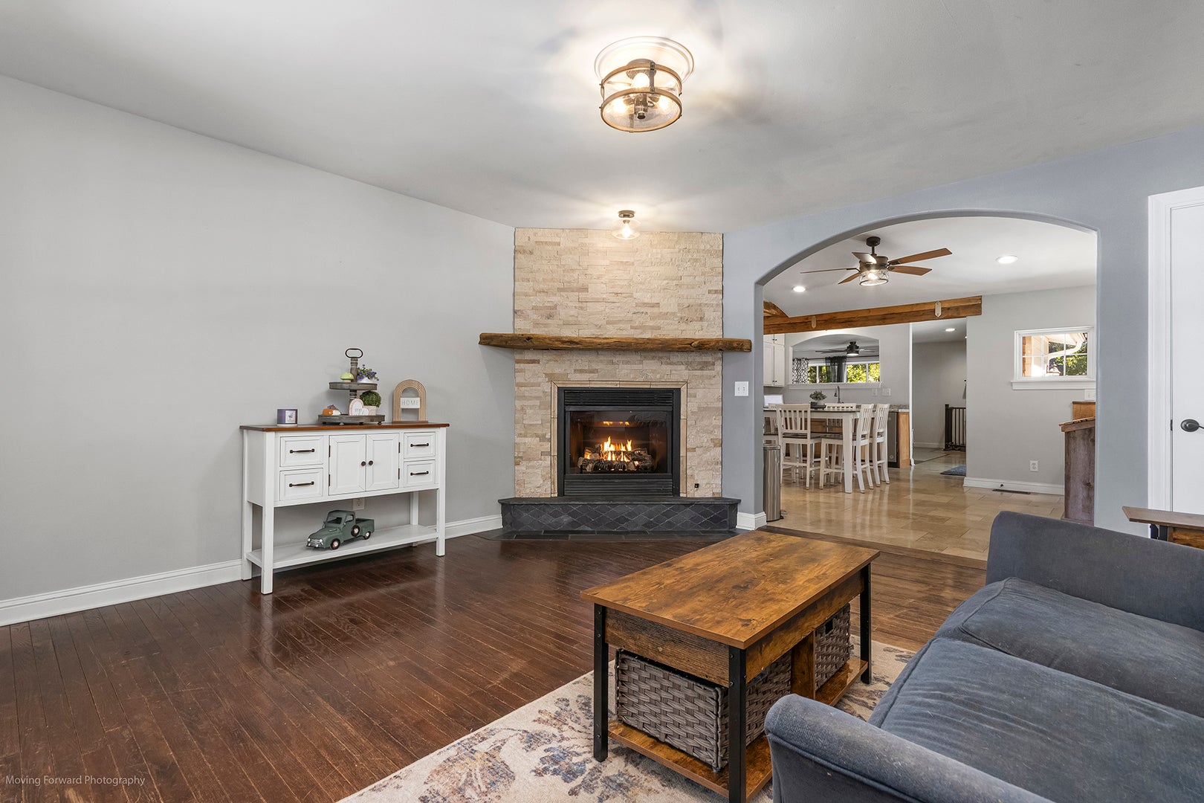
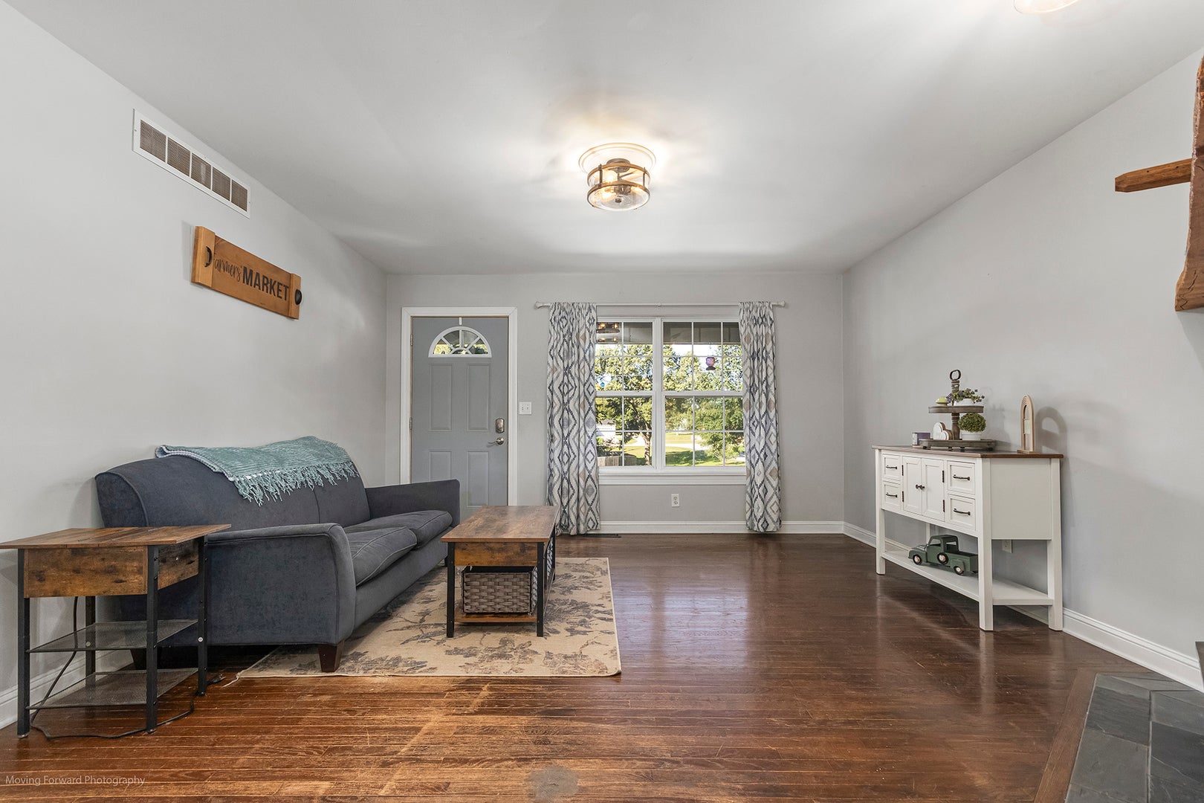
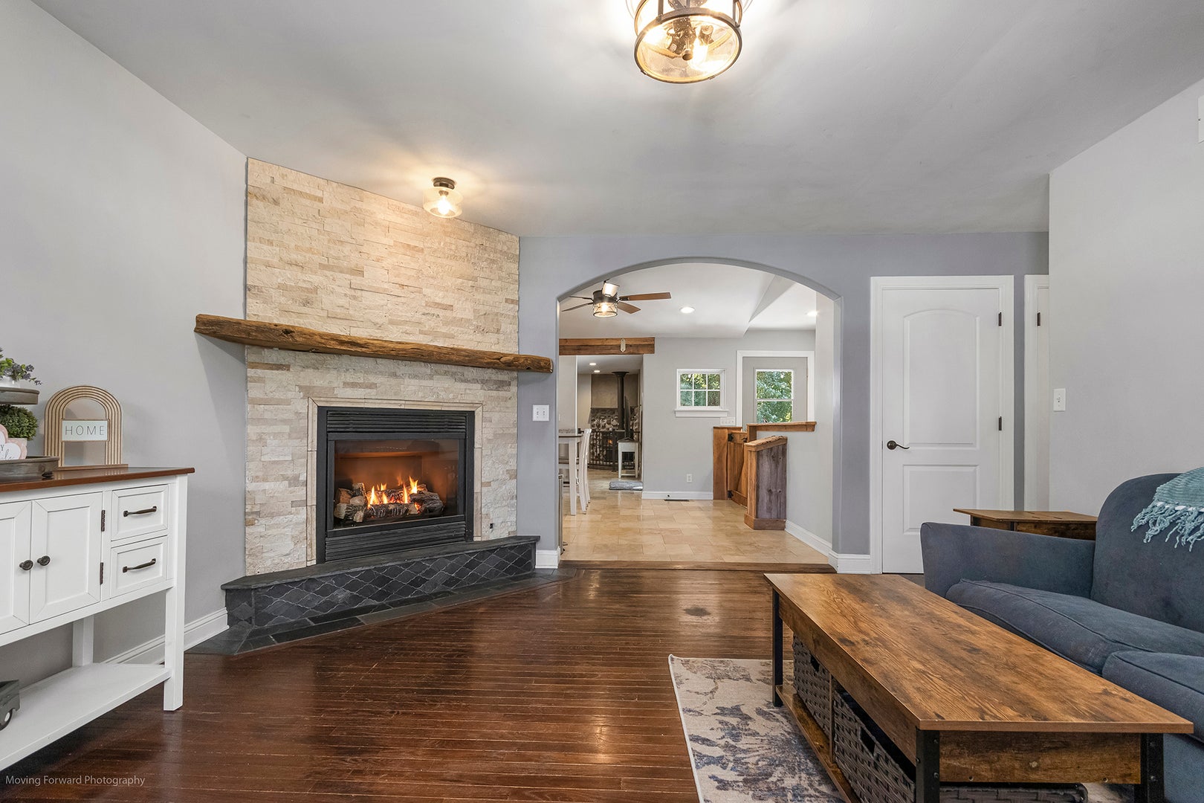
Enter an interest rate to see your estimated monthly payment.Welcome to 805 W. Church-a spacious and truly unique ranch offering an impressive amount of finished living space, character, and versatility on an oversized corner lot. Extensively renovated over the years, this home features 4 bedrooms and 3 full bathrooms above grade, plus 2 additional bedrooms and another full bath roughed in awaiting your finishing touches in the basement. At the heart of the home is the farmhouse-inspired kitchen, filled with one-of-a-kind details including a reclaimed general-store-style built in cabinetry, travertine tile flooring, butcher-block counter tops, and stainless appliances. The open layout flows into the surrounding living spaces and showcases distinctive reclaimed architectural elements that give this home a personality all its own. The front living/dining room features hardwood flooring and a beautiful corner gas fireplace with floor-to-ceiling stacked stone and a reclaimed timber mantel. Toward the back of the home, the spacious family room offers a wood-burning stove and brand-new carpet. Updated lighting throughout the home adds a fresh, modern touch. An oversized mudroom with radiant floor heat and stamped concrete provides even more flexible space and could easily serve as a three-season room. The fourth main-level bedroom is conveniently located near a full bathroom and separate side entrance, creating an excellent setup for a home office, guest quarters, or extended-family living. The finished basement dramatically expands the living space with a large family and recreation area, two additional bedrooms with egress windows, and a generous laundry area. Outside, enjoy a deck overlooking the above-ground pool, along with a radiant-heated patio that's perfect for extending outdoor entertaining into the cooler months, and a beautiful stamped concrete patio. Both driveways have also been freshly seal coated. Hardie board siding, a full finished basement, multiple living areas, six total bedrooms, 3 full bathrooms (with a potential 4th), and an incredibly flexible floor plan make this a home that needs to be seen to fully appreciate everything it has to offer. Schedule your showing today!
| yesterday | Listing updated with changes from the MLS | |
| yesterday | Price changed to $379,900 | |
| yesterday | Status changed to Active | |
| 2 weeks ago | Listing first seen on site |

Based on information submitted to the MLS GRID as of 2026-10-22 06:41 PM UTC. All data is obtained from various sources and may not have been verified by broker or MLS GRID. Supplied Open House Information is subject to change without notice. All information should be independently reviewed and verified for accuracy. Properties may or may not be listed by the office/agent presenting the information.
Last checked: 2026-10-22 06:41 PM UTC
MRED DMCA Copyright Information Copyright © 2026 Midwest Real Estate Data LLC. All rights reserved.

Joe Frieders, Managing Broker
Swanson Real Estate
815-786-9418 Sandwich
815-693-4958 Direct
Areas Served: Dekalb, Lasalle, Kendall counties Illinois including Big Rock, Earlville, Hinckley, Leland,
Naperville, Newark, Oswego, Plano, Sandwich, Sheridan, Somonauk and Yorkville