When Buying or Selling ...
Call Joe Frieders
815-693-4958
Serving Dekalb, LaSalle & Kendall County areas since 1989



Joe has been selling Real Estate at Swanson Real Estate since 1989 and also the Managing Broker at Swanson Realtor for the last several years. In all those years Joe has sold hundred of homes, building lots and land. Learn more
Search All Areas
Thank you for your interest ...
Please enter the area that you are interested in researching below including area, property type and price range. If you need immediate attention call Joe Frieders at 815-693-4958
1758 N 44th RoadLeland, IL 60531
Mortgage Calculator
Monthly Payment (Est.)
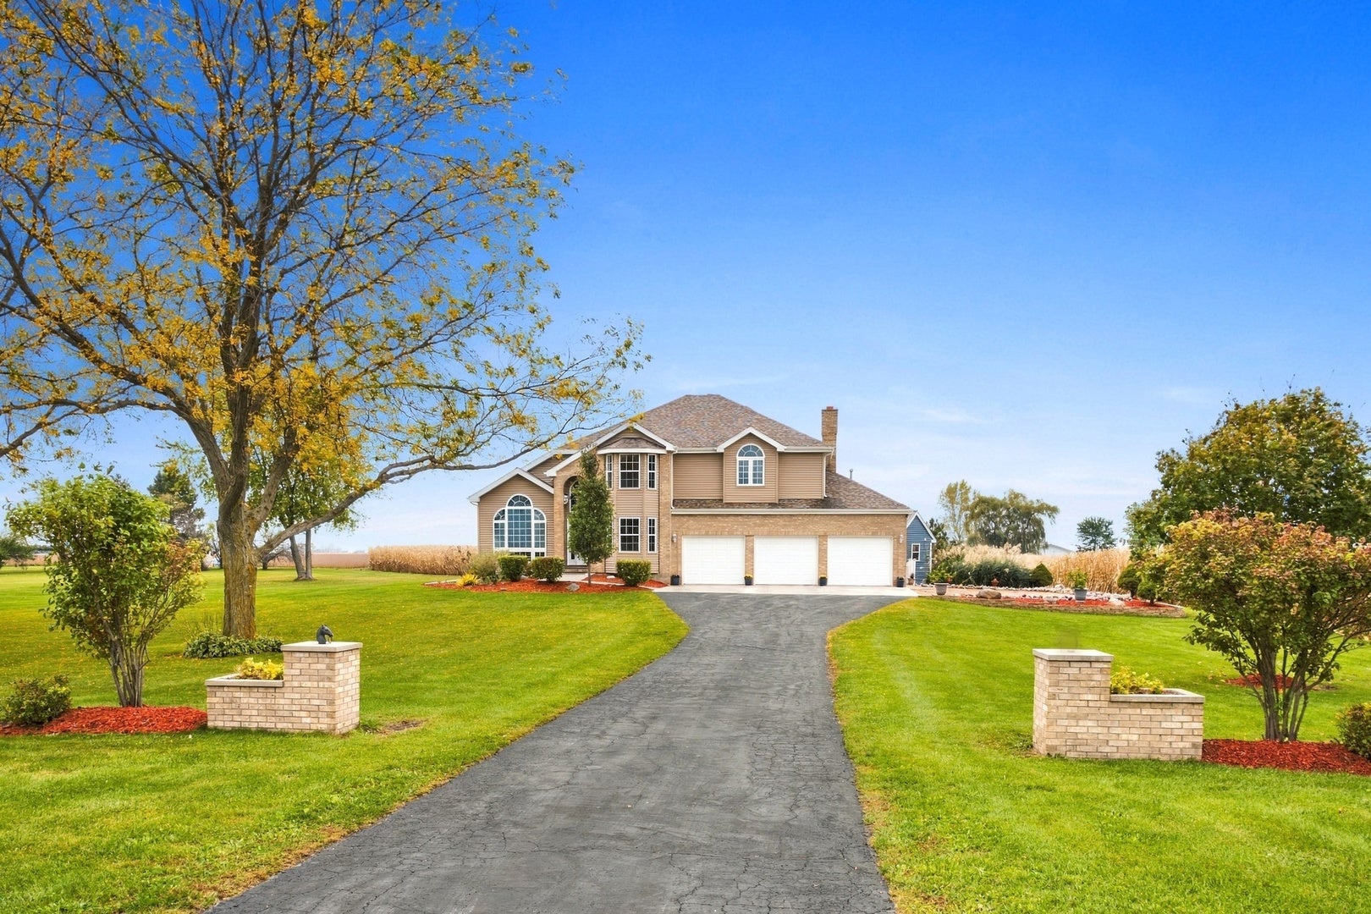
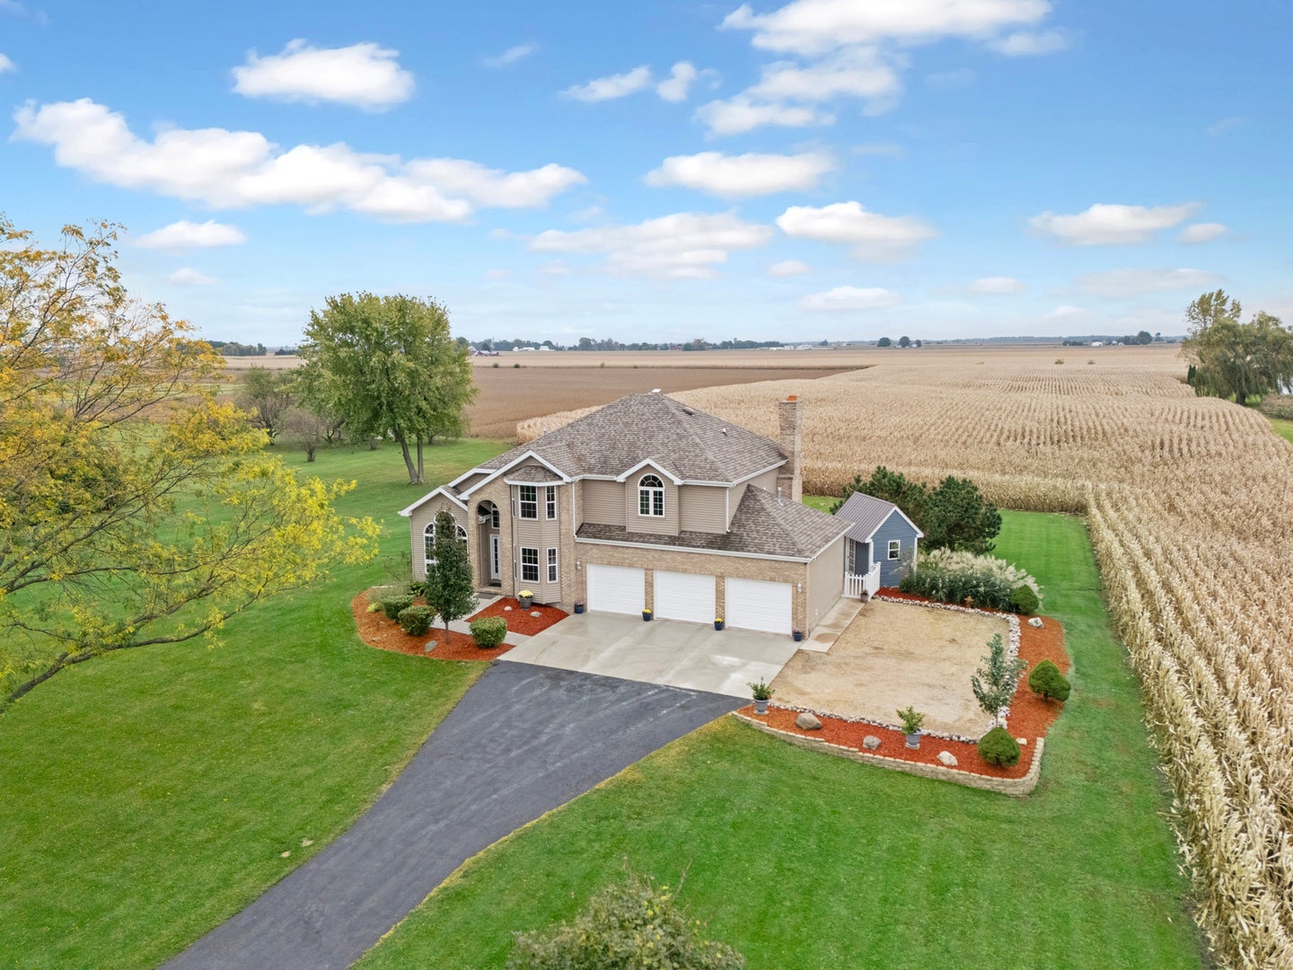
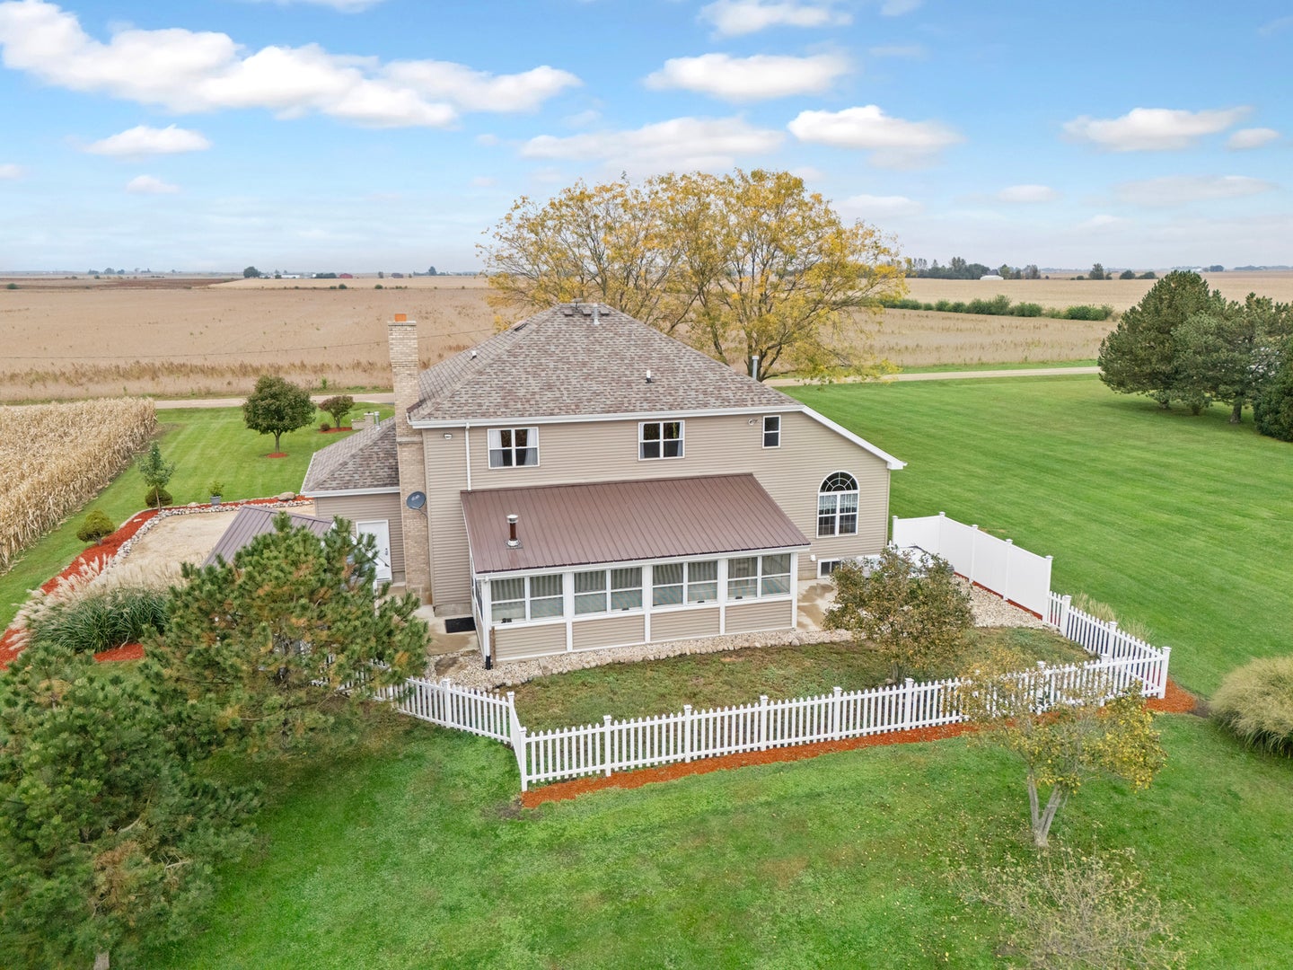
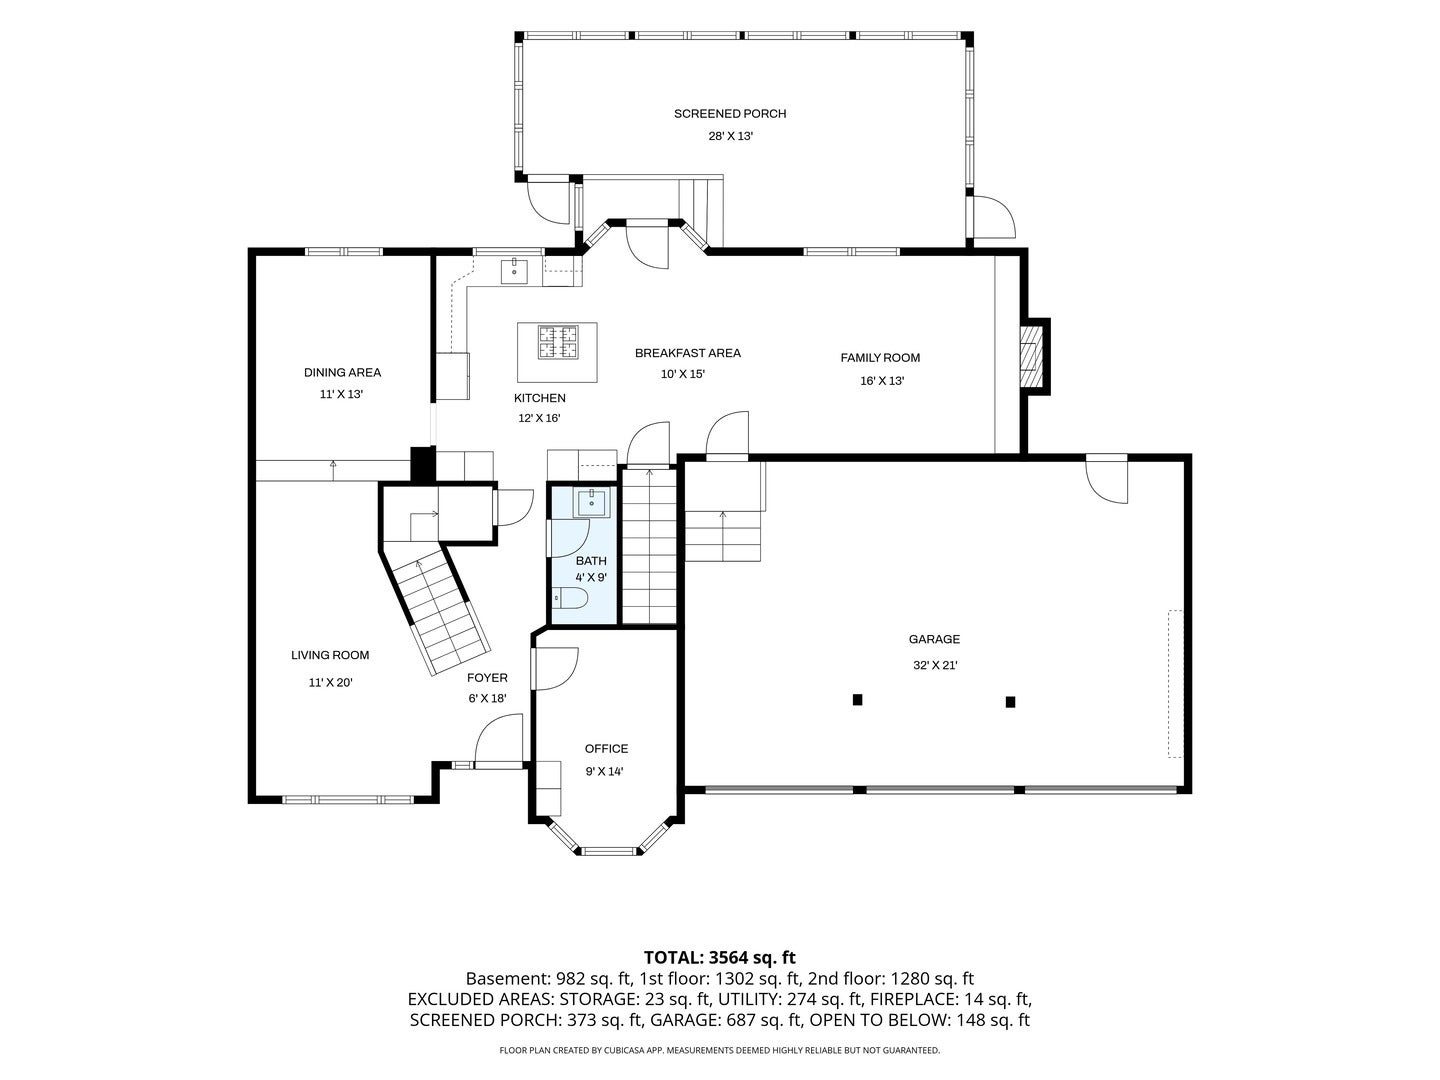
Enter an interest rate to see your estimated monthly payment.Imagine a charming, custom, two-story home nestled on 5 acres in Leland, where you have all the space you need to create your own hobby farm. This property offers the perfect blend of rural tranquility and practical living, giving you room to grow your own garden, raise animals, or just enjoy the wide-open space. You will notice the quality construction throughout in this 3 bedroom, 3 1/2 bath home. Well thought-out floor plan with generous room sizes. Main floor offers spacious kitchen with white cabinetry, granite counters, a large island with breakfast bar, stainless steel appliances, and pantry. The breakfast room and family room flow nicely from the kitchen for family gatherings. Plus a separate formal living room, dining room, and a dedicated home office. One of the homeowners' favorite areas to relax and unwind is the heated back porch that overlooks the backyard! There are also plenty of windows throughout the home to bring in natural light and take in the countryside. Upstairs you will be impressed by the size of the bedrooms and the master suite. The master bath features a separate tiled shower and a jacuzzi tub. For your convenience there is a washer and dryer in the walk-in closet. Enjoy additional living space in the finished basement with a 2nd family room, recreation room, and 2nd laundry area. Enjoy the chilly evenings with one of two wood burning fireplaces. All of this and a super clean 3 car attached garage! Shed and fenced in area in the back, plus a side apron off of the driveway. Some newer items include: water softener and sealcoating driveway 2026, pressure tank and injector pump 2022, roof and siding 2021, 2 furnaces and 2 a/c units 2019, windows 2018, water heater 2011. Property will be sold as-is.
| 8 hours ago | Listing updated with changes from the MLS® | |
| 10 hours ago | Listing first seen on site |

Based on information submitted to the MLS GRID as of 2026-10-16 11:28 PM UTC. All data is obtained from various sources and may not have been verified by broker or MLS GRID. Supplied Open House Information is subject to change without notice. All information should be independently reviewed and verified for accuracy. Properties may or may not be listed by the office/agent presenting the information.
Last checked: 2026-10-16 11:28 PM UTC
MRED DMCA Copyright Information Copyright © 2026 Midwest Real Estate Data LLC. All rights reserved.

Joe Frieders, Managing Broker
Swanson Real Estate
815-786-9418 Sandwich
815-693-4958 Direct
Areas Served: Dekalb, Lasalle, Kendall counties Illinois including Big Rock, Earlville, Hinckley, Leland,
Naperville, Newark, Oswego, Plano, Sandwich, Sheridan, Somonauk and Yorkville