When Buying or Selling ...
Call Joe Frieders
815-693-4958
Serving Dekalb, LaSalle & Kendall County areas since 1989



Joe has been selling Real Estate at Swanson Real Estate since 1989 and also the Managing Broker at Swanson Realtor for the last several years. In all those years Joe has sold hundred of homes, building lots and land. Learn more
Search All Areas
Thank you for your interest ...
Please enter the area that you are interested in researching below including area, property type and price range. If you need immediate attention call Joe Frieders at 815-693-4958
505 FREEMONT StreetYorkville, IL 60560
Mortgage Calculator
Monthly Payment (Est.)
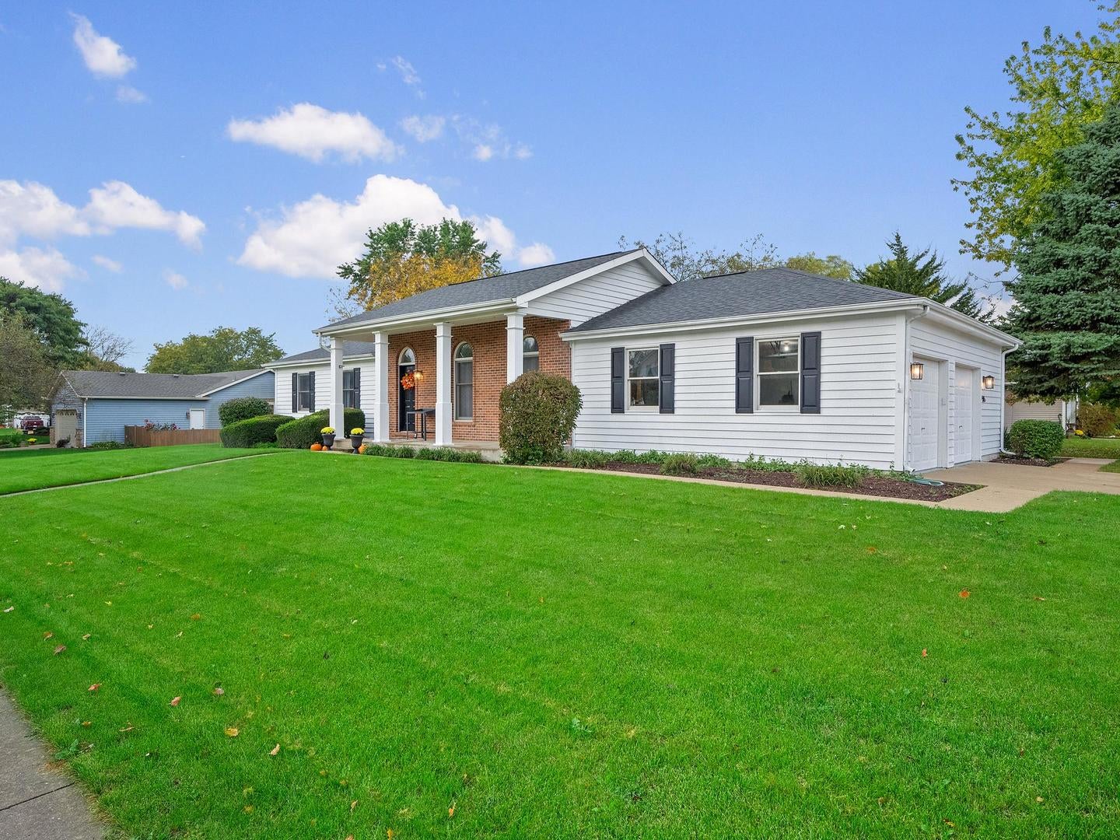
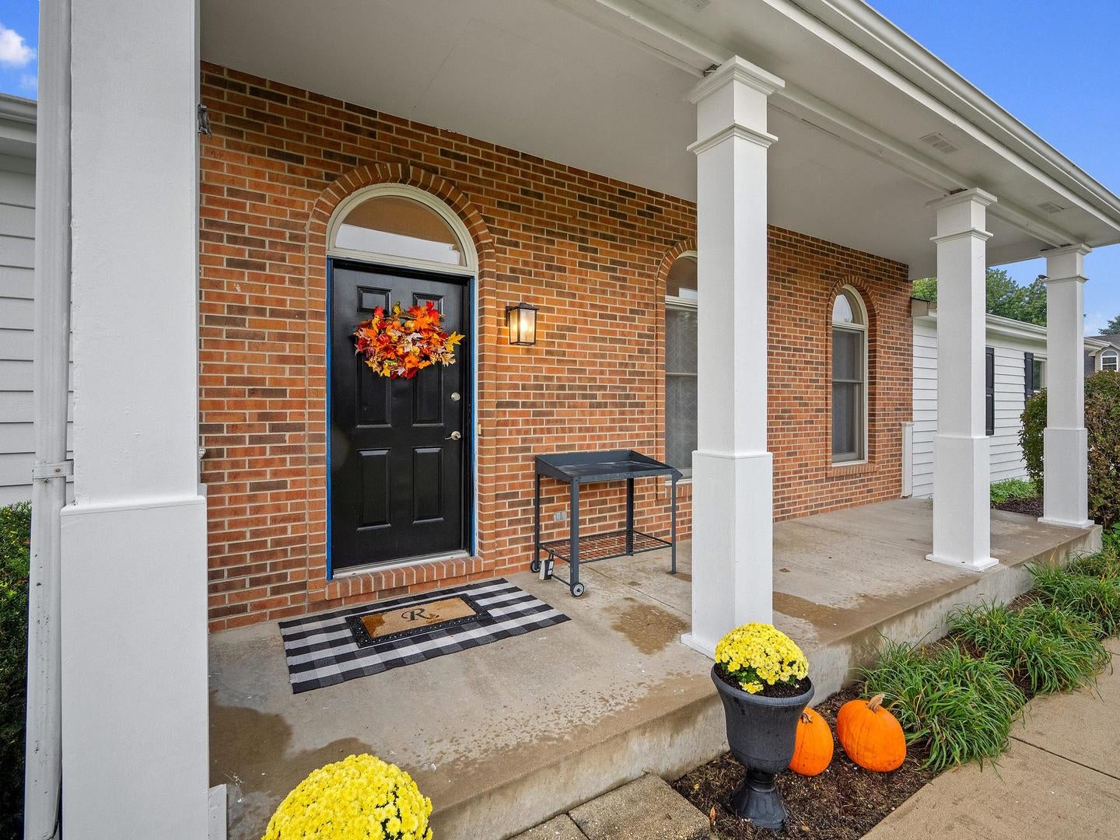
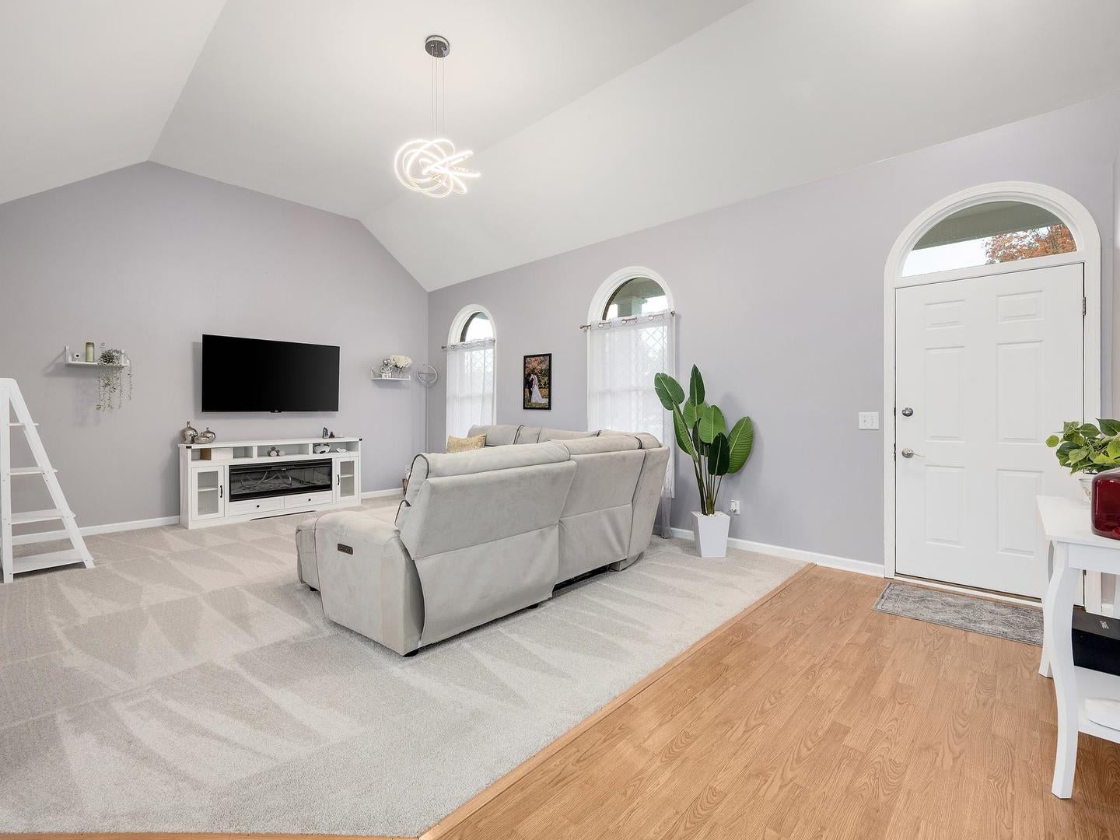
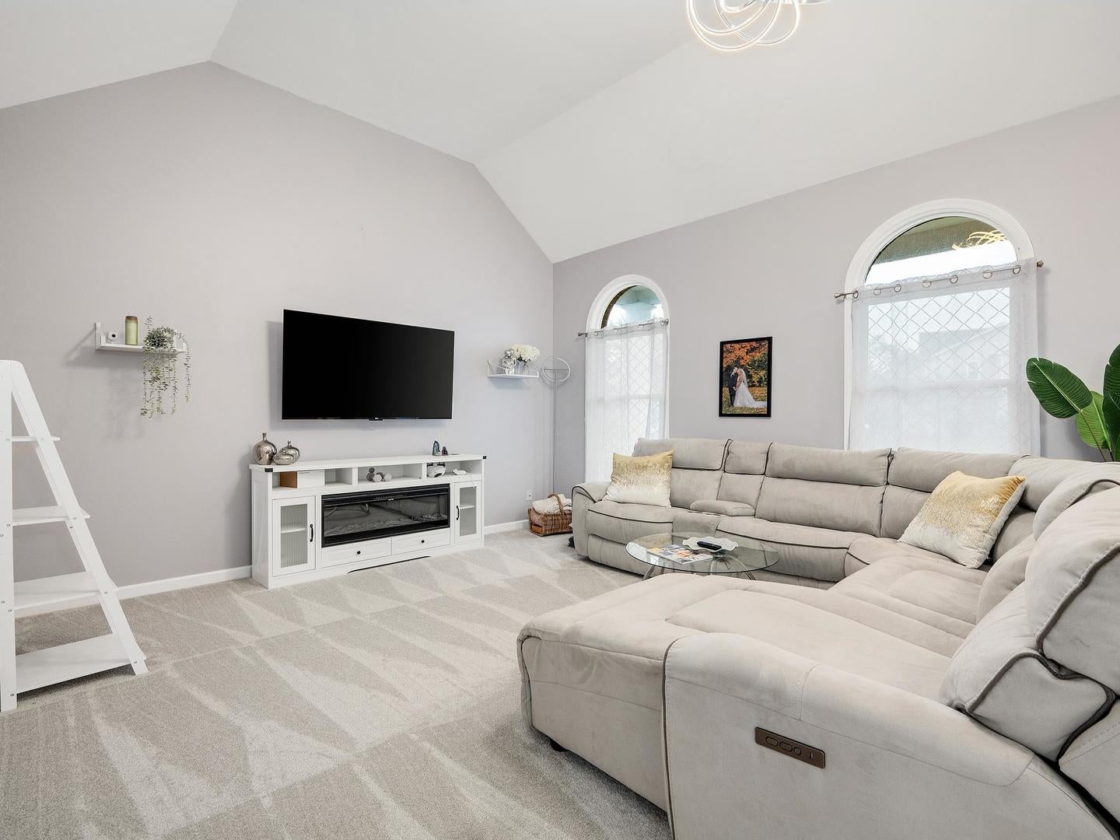
Enter an interest rate to see your estimated monthly payment.WELCOME HOME TO 505 FREEMONT! From the moment you arrive, this stately brick-and-cedar ranch makes a lasting impression, perfectly situated on a corner lot near the neighborhood park and Yorkville High School. Step inside to a bright and inviting living room where soaring vaulted ceilings and beautiful arched windows fill the space with natural light, creating the perfect setting for both everyday living and special gatherings. Just beyond, the separate dining room is ready to host everything from weeknight dinners to holiday celebrations. The eat-in kitchen is the heart of the home, featuring stainless steel appliances, a pantry closet, and easy access to the backyard deck, making indoor-outdoor entertaining effortless. At the end of the day, retreat to the primary suite with its own private ensuite bath. Two additional generously sized bedrooms and a full hall bath complete the main level, offering comfort and flexibility for family and guests alike. Downstairs, the possibilities continue. The expansive lower level features a large family room with newer LVP flooring, a flexible fourth bedroom space that is also ideal for a playroom, craft room, home gym, or office. A spacious laundry room and abundant storage ensure there's a place for everything, while the unfinished areas offer endless opportunities to customize and grow. Meticulously maintained and truly move-in ready, this is a home where memories are waiting to be made. Schedule your showing today and experience all that 505 Freemont has to offer!
| 9 hours ago | Listing updated with changes from the MLS® | |
| 9 hours ago | Listing first seen on site |

Based on information submitted to the MLS GRID as of 2026-10-16 11:28 PM UTC. All data is obtained from various sources and may not have been verified by broker or MLS GRID. Supplied Open House Information is subject to change without notice. All information should be independently reviewed and verified for accuracy. Properties may or may not be listed by the office/agent presenting the information.
Last checked: 2026-10-16 11:28 PM UTC
MRED DMCA Copyright Information Copyright © 2026 Midwest Real Estate Data LLC. All rights reserved.

Joe Frieders, Managing Broker
Swanson Real Estate
815-786-9418 Sandwich
815-693-4958 Direct
Areas Served: Dekalb, Lasalle, Kendall counties Illinois including Big Rock, Earlville, Hinckley, Leland,
Naperville, Newark, Oswego, Plano, Sandwich, Sheridan, Somonauk and Yorkville