When Buying or Selling ...
Call Joe Frieders
815-693-4958
Serving Dekalb, LaSalle & Kendall County areas since 1989



Joe has been selling Real Estate at Swanson Real Estate since 1989 and also the Managing Broker at Swanson Realtor for the last several years. In all those years Joe has sold hundred of homes, building lots and land. Learn more
Search All Areas
Thank you for your interest ...
Please enter the area that you are interested in researching below including area, property type and price range. If you need immediate attention call Joe Frieders at 815-693-4958
210 S Madison StreetHinsdale, IL 60521
Mortgage Calculator
Monthly Payment (Est.)
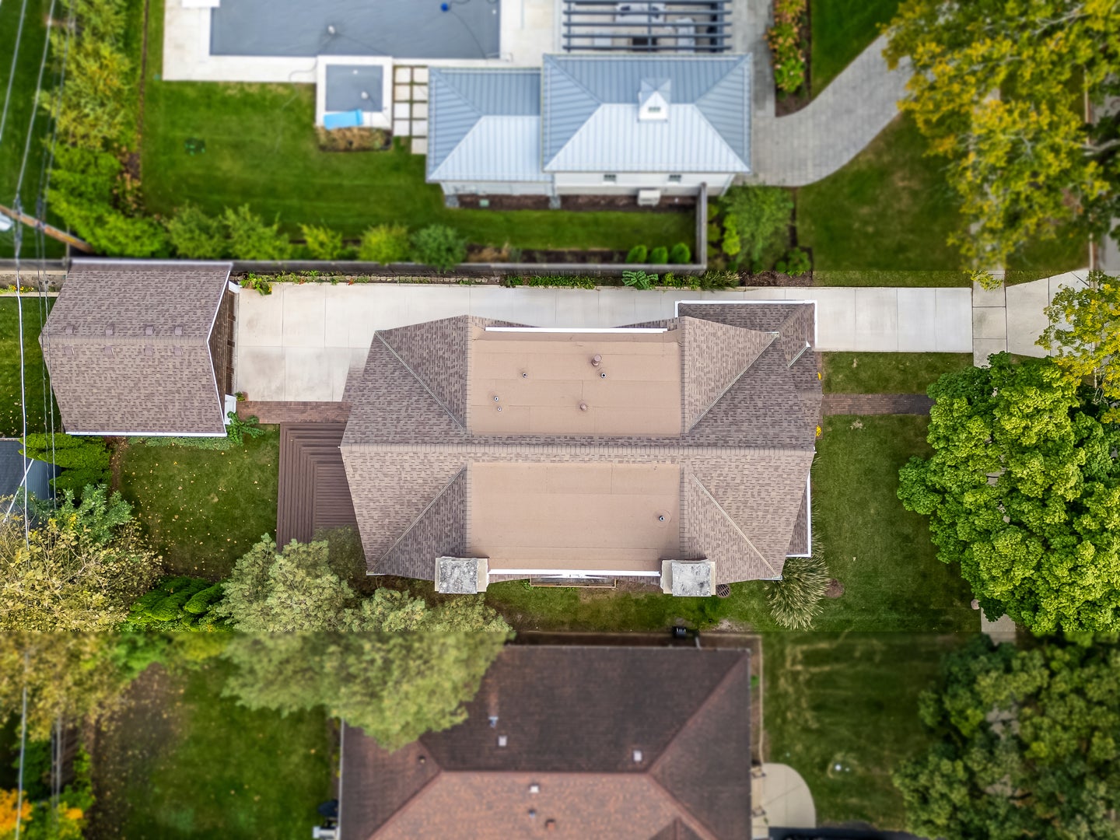
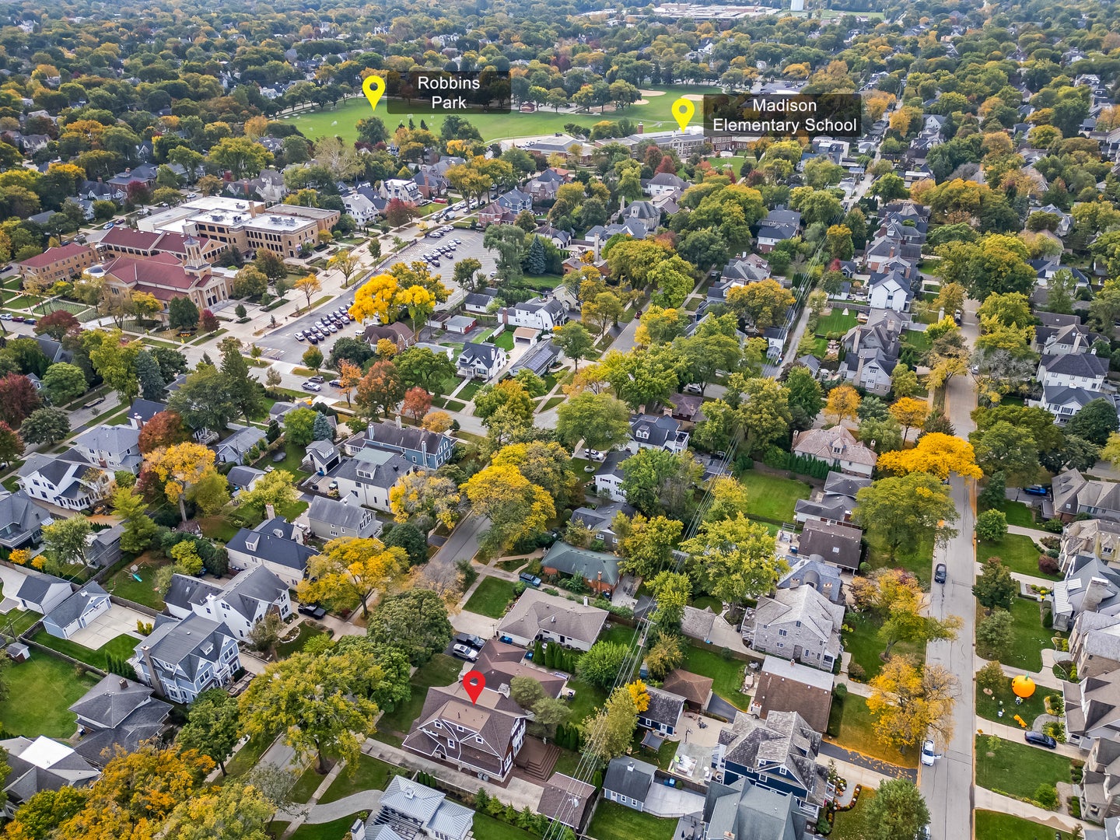
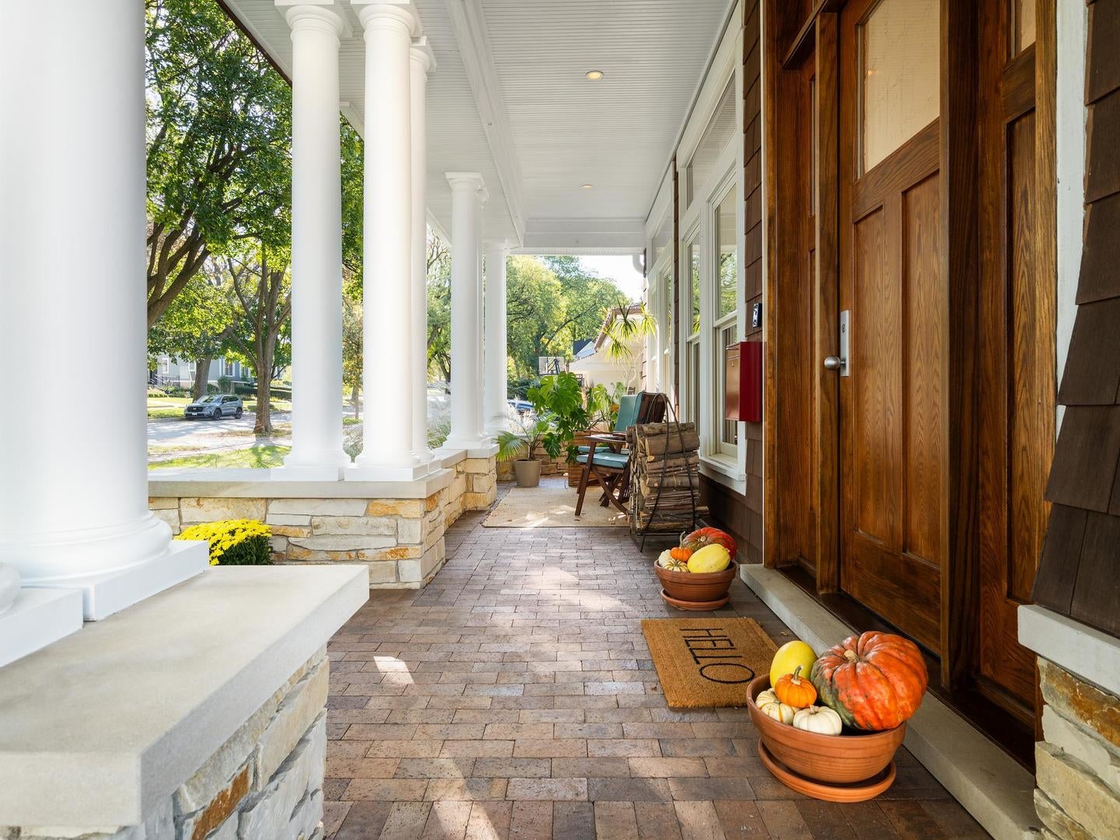
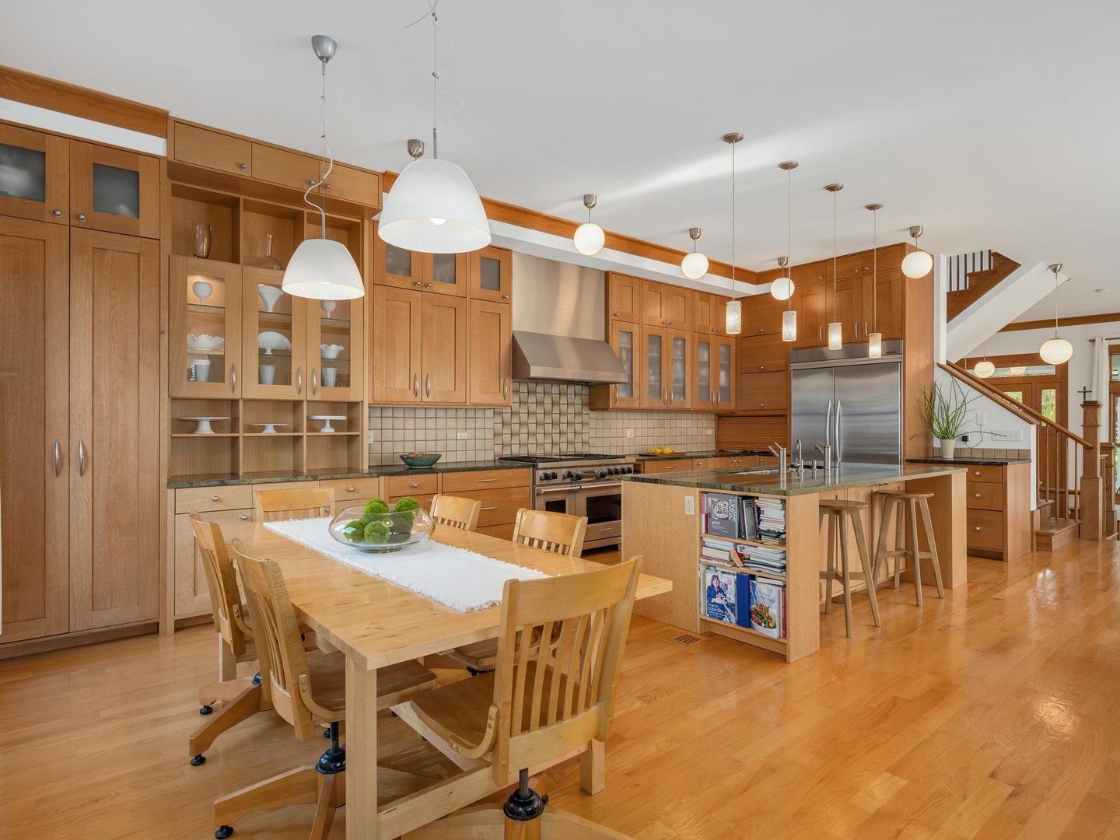
Enter an interest rate to see your estimated monthly payment.An extraordinary architectural residence where old-world craftsmanship meets thoughtful modern design. Custom designed and built in 2006 by its original owners, this one-of-a-kind home reflects a level of quality, authenticity, and attention to detail rarely found in today's construction. Built with genuine wood materials rather than MDF, enhanced acoustic wall insulation, and exceptional architectural integrity, every detail speaks to the care and intention behind its creation. Soaring 10- and 14-foot ceilings, dramatic proportions, and oversized floor-to-ceiling WeatherShield windows flood the interiors with natural light, creating an airy, inviting atmosphere throughout. Hardwood floors, generous storage, and a beautifully flowing open floor plan complement a versatile layout spanning three stories and a bright, finished English basement. The main level offers an effortless connection between living, dining, and kitchen spaces, ideal for both everyday living and entertaining. The chef's kitchen features custom cabinetry, an oversized island with abundant storage, 3 kitchen sinks, hidden microwave and storage details, and a welcoming breakfast area. Upstairs, four spacious bedrooms and a convenient second-floor laundry provide exceptional functionality. The expansive third floor, complete with a full bath, offers incredible flexibility for a variety of uses. The light-filled lower level feels like a natural extension of the home, featuring a comfortable guest retreat with bedroom and full bath, recreation room, office, and additional overflow closet space for exceptional storage. Outside, a beautiful rear deck overlooks a private backyard framed by mature evergreens, offering a peaceful setting for dining, entertaining, and relaxing. A driveway with brick accents leads to the detached 2.5-car garage. Meticulously maintained by its sole owners, this remarkable residence offers something increasingly difficult to find: authentic craftsmanship, substantial construction, distinctive architecture, and an abundance of natural light, all in an outstanding in-town Hinsdale location. Walk to downtown shops and restaurants, schools, parks, and the commuter train, with the Hinsdale Community Pool just down the street. Recent improvements include a new roof (2026). This is not simply another beautiful home, but one thoughtfully built to stand apart. A truly special residence that must be experienced to be fully appreciated.
| a week ago | Listing updated with changes from the MLS | |
| 2 weeks ago | Status changed to Active | |
| 3 weeks ago | Listing first seen on site |

Based on information submitted to the MLS GRID as of 2026-11-13 08:09 PM UTC. All data is obtained from various sources and may not have been verified by broker or MLS GRID. Supplied Open House Information is subject to change without notice. All information should be independently reviewed and verified for accuracy. Properties may or may not be listed by the office/agent presenting the information.
Last checked: 2026-11-13 08:09 PM UTC
MRED DMCA Copyright Information Copyright © 2026 Midwest Real Estate Data LLC. All rights reserved.

Joe Frieders, Managing Broker
Swanson Real Estate
815-786-9418 Sandwich
815-693-4958 Direct
Areas Served: Dekalb, Lasalle, Kendall counties Illinois including Big Rock, Earlville, Hinckley, Leland,
Naperville, Newark, Oswego, Plano, Sandwich, Sheridan, Somonauk and Yorkville