When Buying or Selling ...
Call Joe Frieders
815-693-4958
Serving Dekalb, LaSalle & Kendall County areas since 1989



Joe has been selling Real Estate at Swanson Real Estate since 1989 and also the Managing Broker at Swanson Realtor for the last several years. In all those years Joe has sold hundred of homes, building lots and land. Learn more
Search All Areas
Thank you for your interest ...
Please enter the area that you are interested in researching below including area, property type and price range. If you need immediate attention call Joe Frieders at 815-693-4958
113 4th StreetDowners Grove, IL 60515
Mortgage Calculator
Monthly Payment (Est.)
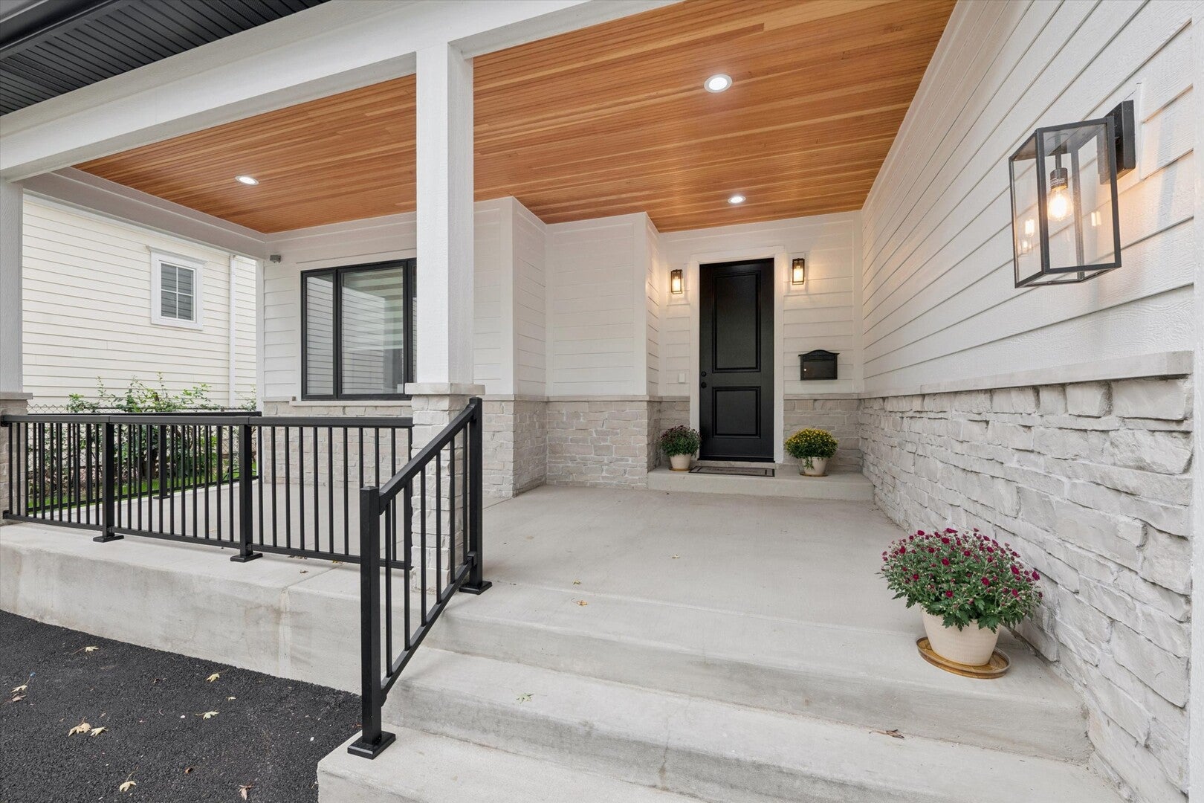
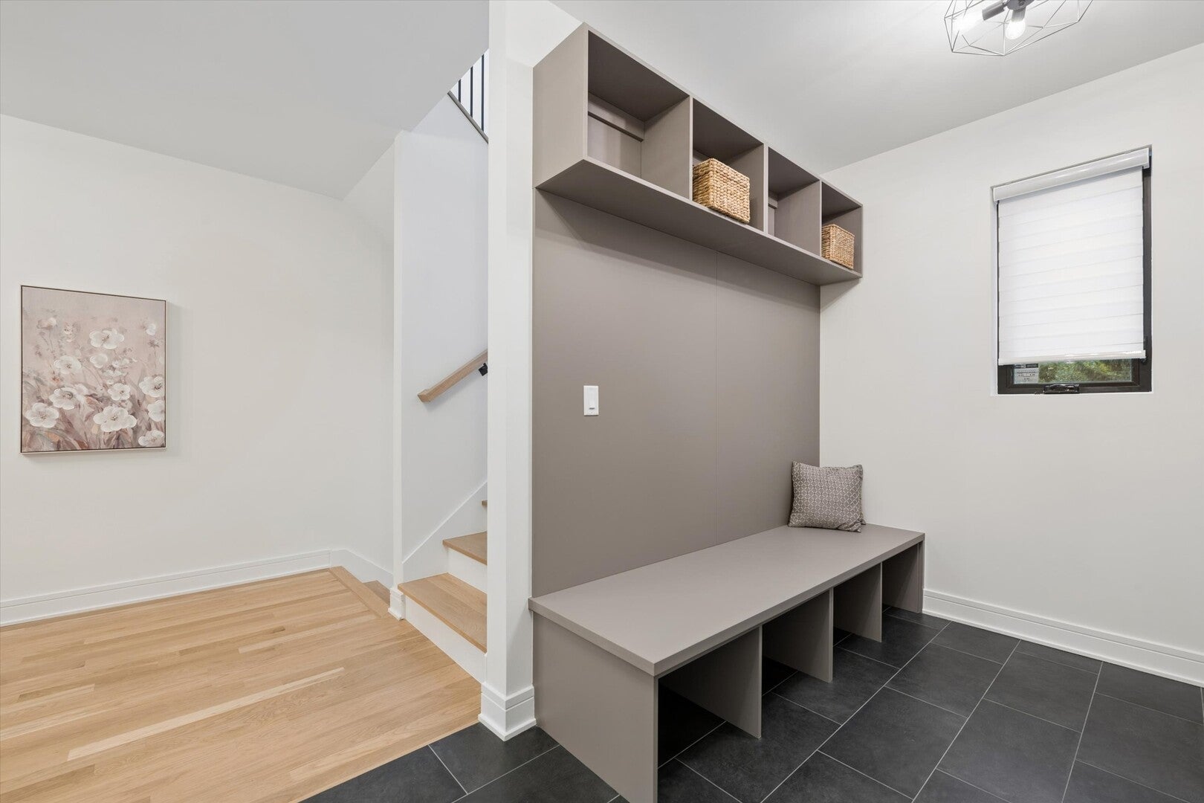
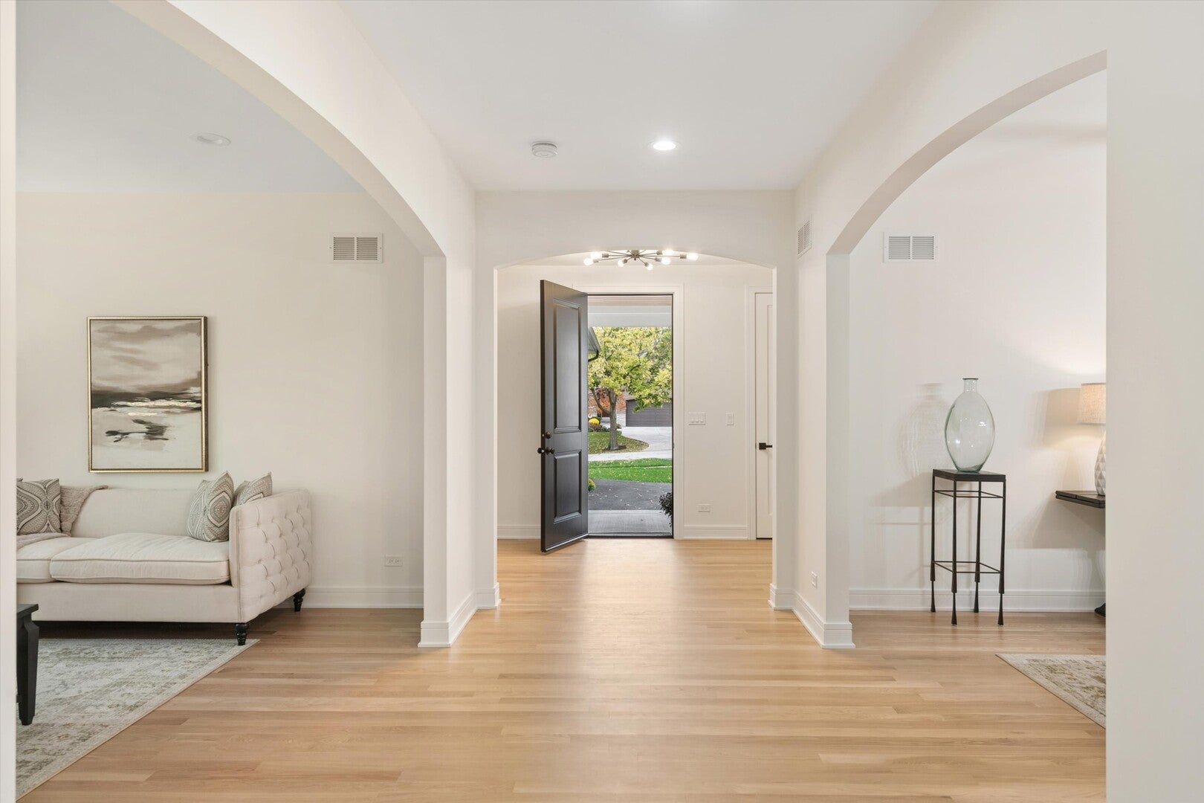
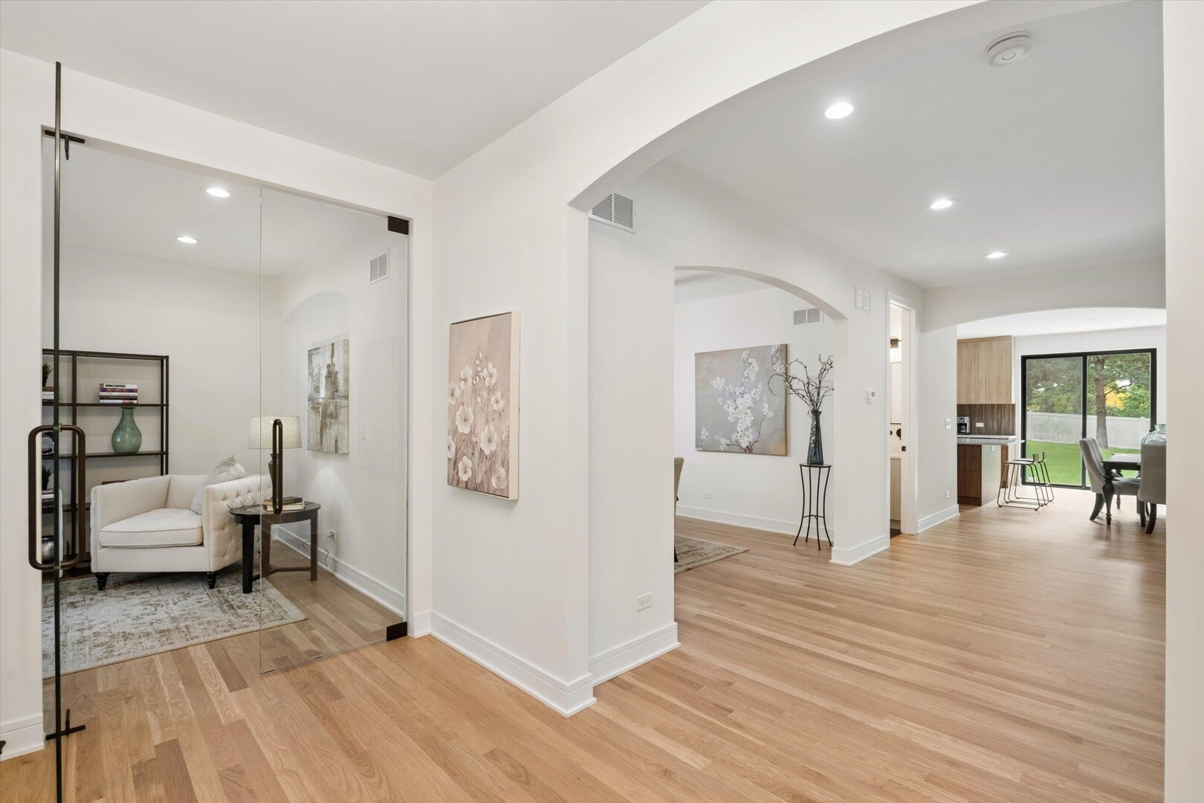
Enter an interest rate to see your estimated monthly payment.Welcome to 113 4th Street, a newly completed custom home in Downers Grove. Finished in 2026, this 7,000 sq ft residence pairs quality craftsmanship with a location close to everything. Inside, hardwood floors run throughout, and ceilings rise to approximately 10 feet on both the first floor and the lower level, giving every room a bright, open feel. The custom chef's kitchen has a full suite of Thermador appliances, custom cabinetry and quartz countertops, and it is designed for everyday cooking and entertaining alike. Custom Lang windows with Low-E, argon-enhanced glass fill the home with natural light while improving energy efficiency and comfort year-round. Built for the way people live today, the home is prewired with Cat 6 and coax cabling throughout the walls, ready for high-speed internet, streaming and home networking from day one. The infrastructure is in place for the latest smart home technology, from security and lighting to climate control, and the garage is ready for an EV charger. The expansive lower level offers flexible space for recreation, fitness, a media room or guest quarters, with a separate, private three car garage entrance. The home sits on a 60 x 217 ft lot in the Downers Grove North High School district. It is minutes from downtown Downers Grove and downtown Westmont, both known for excellent dining, shopping and entertainment, with easy access to Metra stations and major commuter routes. This new construction offers a premier finish level and an unbeatable location. Schedule your private showing today.
| 2 weeks ago | Listing updated with changes from the MLS | |
| 3 weeks ago | Status changed to Active | |
| 4 weeks ago | Listing first seen on site |

Based on information submitted to the MLS GRID as of 2026-11-13 08:09 PM UTC. All data is obtained from various sources and may not have been verified by broker or MLS GRID. Supplied Open House Information is subject to change without notice. All information should be independently reviewed and verified for accuracy. Properties may or may not be listed by the office/agent presenting the information.
Last checked: 2026-11-13 08:09 PM UTC
MRED DMCA Copyright Information Copyright © 2026 Midwest Real Estate Data LLC. All rights reserved.

Joe Frieders, Managing Broker
Swanson Real Estate
815-786-9418 Sandwich
815-693-4958 Direct
Areas Served: Dekalb, Lasalle, Kendall counties Illinois including Big Rock, Earlville, Hinckley, Leland,
Naperville, Newark, Oswego, Plano, Sandwich, Sheridan, Somonauk and Yorkville
Did you know? You can invite friends and family to your search. They can join your search, rate and discuss listings with you.