When Buying or Selling ...
Call Joe Frieders
815-693-4958
Serving Dekalb, LaSalle & Kendall County areas since 1989



Joe has been selling Real Estate at Swanson Real Estate since 1989 and also the Managing Broker at Swanson Realtor for the last several years. In all those years Joe has sold hundred of homes, building lots and land. Learn more
Search All Areas
Thank you for your interest ...
Please enter the area that you are interested in researching below including area, property type and price range. If you need immediate attention call Joe Frieders at 815-693-4958
895 W Benton AvenueNaperville, IL 60540
Mortgage Calculator
Monthly Payment (Est.)
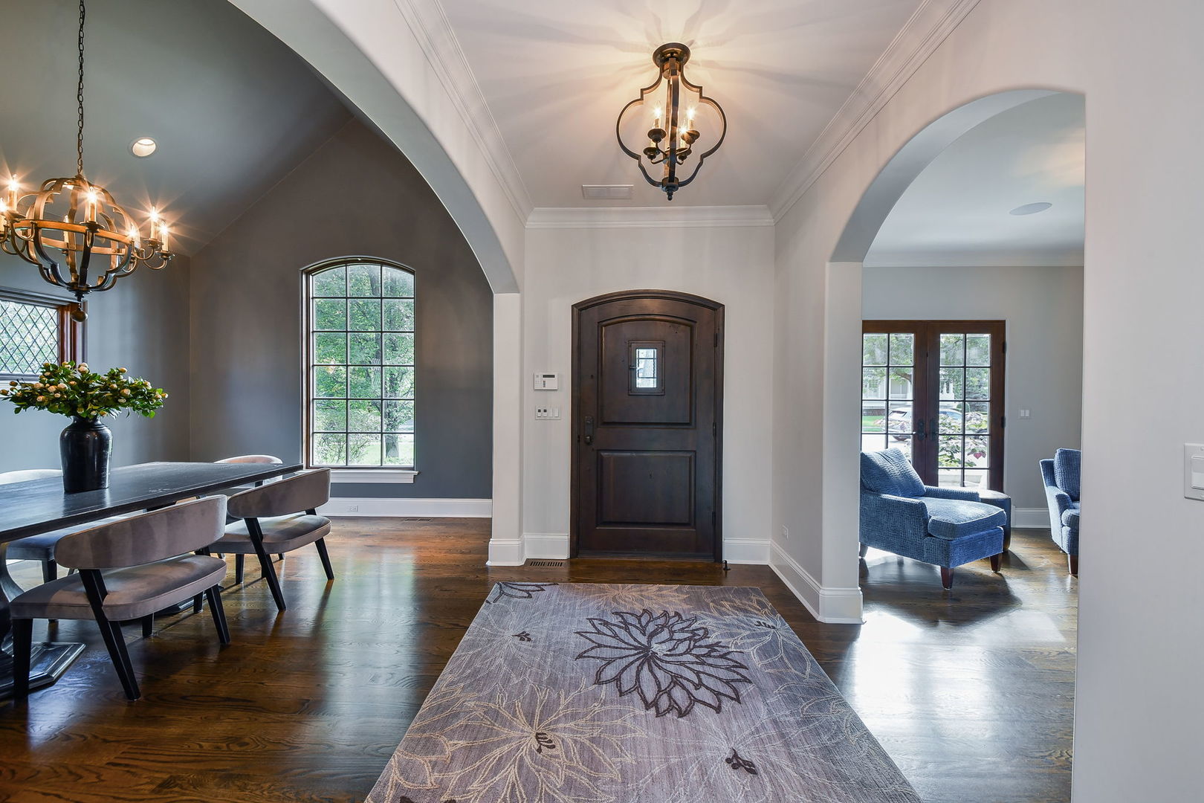
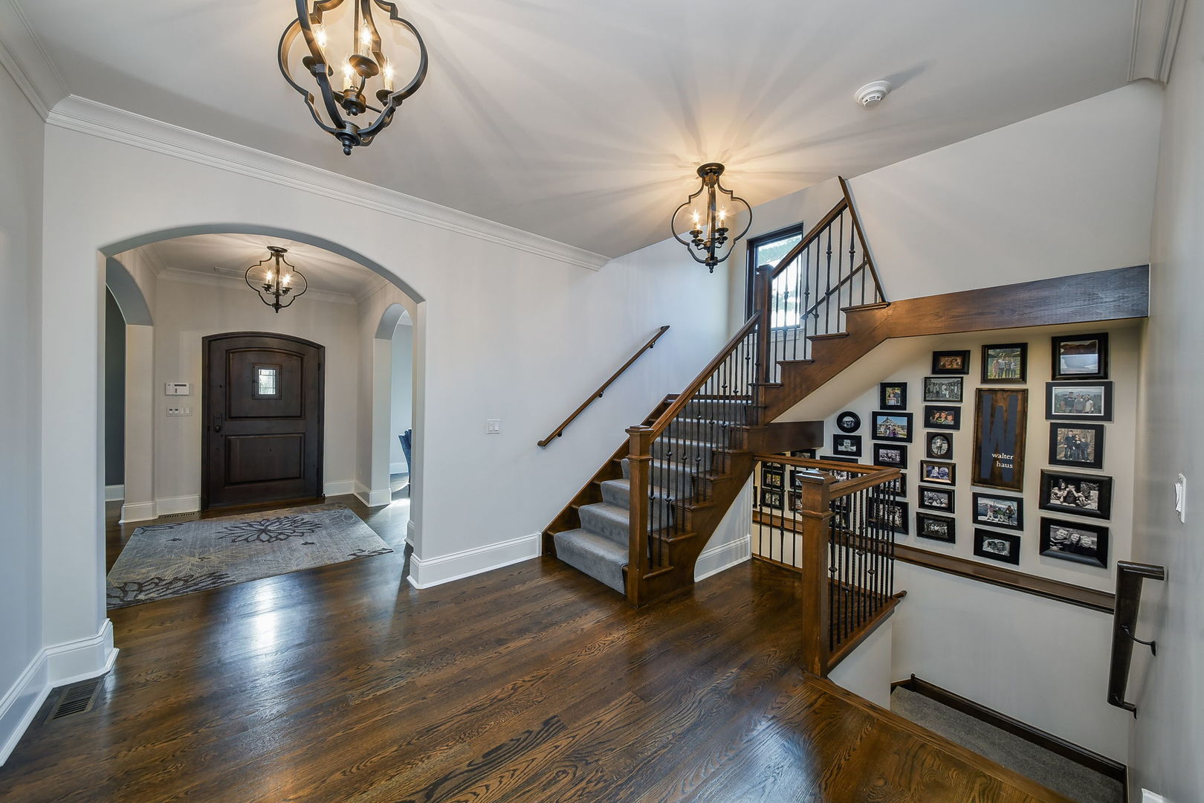
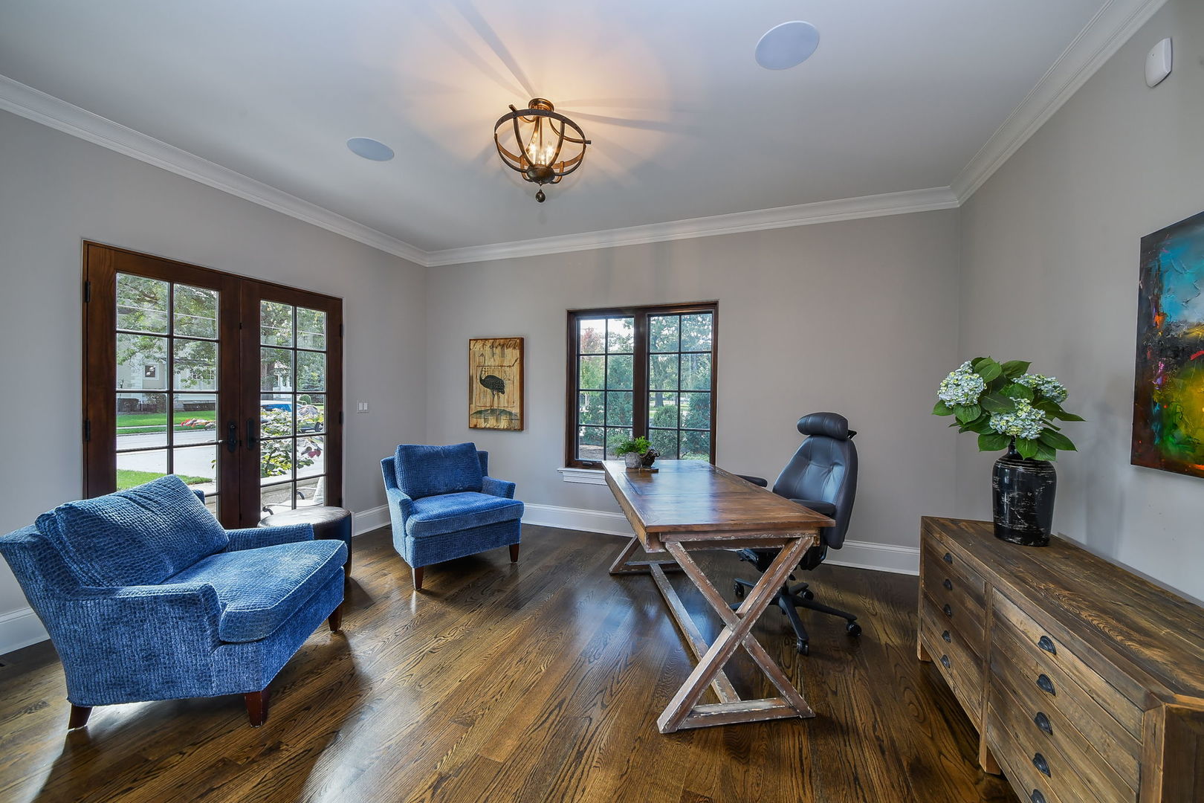
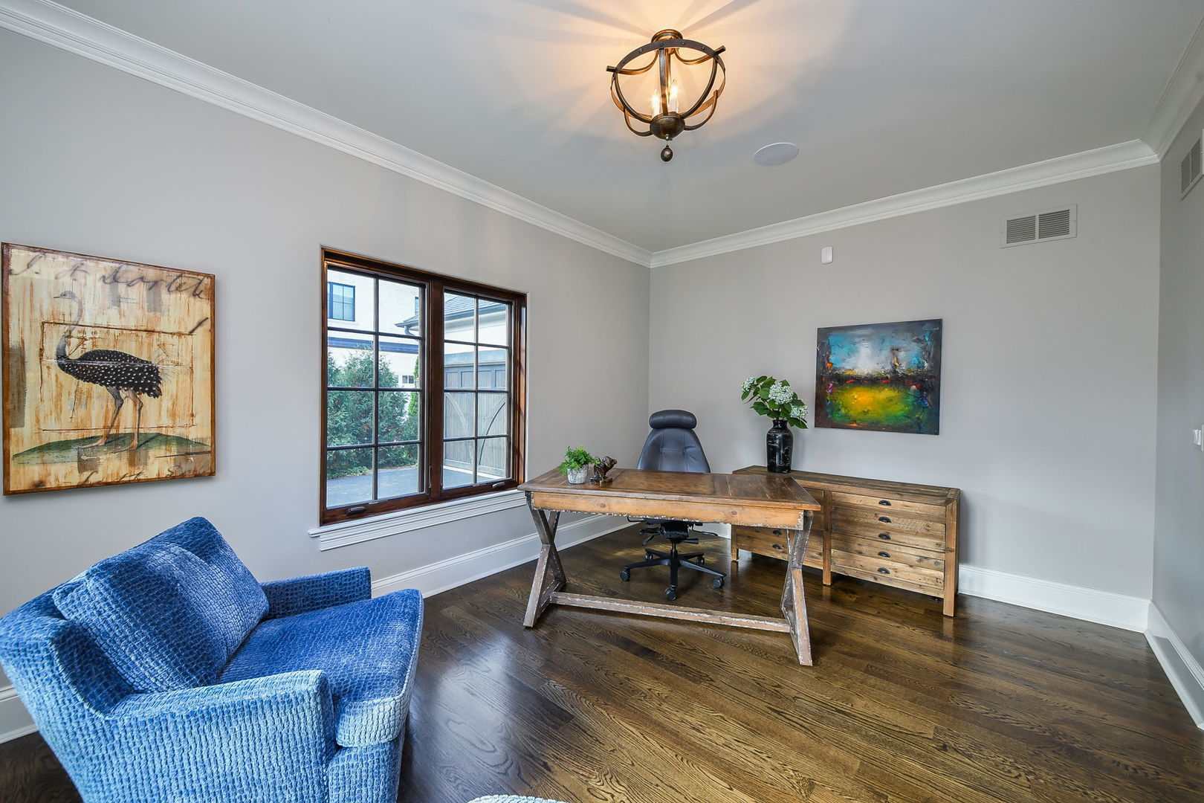
Enter an interest rate to see your estimated monthly payment.EXTRAORDINARY PATRICK MURPHY-BUILT RESIDENCE JUST BLOCKS FROM DOWNTOWN NAPERVILLE! Timeless elegance, exceptional craftsmanship and spectacular outdoor living distinguish this magnificent home on an expansive 75 x 217-foot homesite. Huge yard is exceptional for baseball, soccer and tag! Enjoy morning coffee in the charming front courtyard, evenings by the outdoor fireplace and unforgettable gatherings in your private backyard retreat. A ante foyer and spacious foyer! Hardwood flooring, exquisite custom millwork, crown molding, designer lighting and a graceful staircase with wrought iron balusters. Arch entries! Ten-foot main-level ceilings and substantial custom baseboards reflect the attention to detail throughout. French doors from the elegant living room open to the front courtyard. The breathtaking formal dining room showcases a soaring cathedral ceiling and dramatic two-story window with leaded-glass sidelights, creating an unforgettable setting for entertaining. The gourmet kitchen impresses with custom cabinetry, granite countertops, hardwood flooring, stainless steel Jenn Air appliances, Bosch dishwasher, designer pendant lighting, undercabinet lighting, custom faucets and a tasteful backsplash. A walk-in pantry with pocket door provides abundant storage. The sunlit breakfast area opens through sliding glass doors to the beautiful backyard. A separate butler's pantry with refrigerator, sink and additional storage makes entertaining effortless. Wait until yo see the walk in pantry!! The spectacular family room features volume ceilings with decorative beams, a handsome limestone fireplace, oversized picture window and French doors leading to the outdoor entertaining areas. A well-appointed mudroom offers built-in cubbies, granite-topped sink, coat closet and garage access. The elegant powder room features a marble sink and custom mirror. Upstairs, the privately situated primary suite is a luxurious retreat with tray ceiling, custom crown molding, recessed lighting, room-darkening shades and ceiling fan. Its spacious bath features granite vanities, custom sinks and fixtures, a soaker tub, stone flooring, built-in speakers and a generous walk-in closet with organizers. Three additional bedrooms offer ceiling fans and organized closet storage, complemented by a Jack-and-Jill bath and an additional private bath. The convenient second-floor laundry features a granite-topped sink, double linen closet, built-in organizers and hanging rod. An open staircase with wrought iron detailing leads to the beautifully finished lower level, featuring expansive recreation space, recessed lighting and rough-in plumbing for a future wet bar. Enjoy a dedicated exercise room with mirrored wall and a versatile additional recreation room and a media room with surround sound. A full bath and oversized storage and mechanical room complete this level. THE OUTDOOR SETTING IS TRULY EXCEPTIONAL! Professionally landscaped and fully fenced, the extraordinary grounds offer an impressive sense of space just moments from downtown. The expansive limestone patio boasts a built-in outdoor kitchen with grill, refrigerator and trash drawers, plus an outdoor gas fireplace and separate fire pit for magical evenings under the stars. An irrigation system adds convenience. The attached garage offers attractive doors, double door backyard access, workbench and storage. A rare opportunity to enjoy architectural distinction, luxurious indoor-outdoor entertaining and an exceptional downtown Naperville lifestyle. And steps from Burlington Park to enjoy walks and bike rides! And walk along the Riverwalk whenever you want!! Exclusions: media room TV, rec rom tv, garage freezer, designated pegboard, fish pole holder and ladder in exercise room.
| 2 weeks ago | Listing updated with changes from the MLS | |
| 2 weeks ago | Status changed to Active Under Contract | |
| 3 weeks ago | Listing first seen on site |

Based on information submitted to the MLS GRID as of 2026-11-13 07:13 PM UTC. All data is obtained from various sources and may not have been verified by broker or MLS GRID. Supplied Open House Information is subject to change without notice. All information should be independently reviewed and verified for accuracy. Properties may or may not be listed by the office/agent presenting the information.
Last checked: 2026-11-13 07:13 PM UTC
MRED DMCA Copyright Information Copyright © 2026 Midwest Real Estate Data LLC. All rights reserved.

Joe Frieders, Managing Broker
Swanson Real Estate
815-786-9418 Sandwich
815-693-4958 Direct
Areas Served: Dekalb, Lasalle, Kendall counties Illinois including Big Rock, Earlville, Hinckley, Leland,
Naperville, Newark, Oswego, Plano, Sandwich, Sheridan, Somonauk and Yorkville
Did you know? You can invite friends and family to your search. They can join your search, rate and discuss listings with you.