When Buying or Selling ...
Call Joe Frieders
815-693-4958
Serving Dekalb, LaSalle & Kendall County areas since 1989



Joe has been selling Real Estate at Swanson Real Estate since 1989 and also the Managing Broker at Swanson Realtor for the last several years. In all those years Joe has sold hundred of homes, building lots and land. Learn more
Search All Areas
Thank you for your interest ...
Please enter the area that you are interested in researching below including area, property type and price range. If you need immediate attention call Joe Frieders at 815-693-4958
5N440 Derby RoadWayne, IL 60184
Mortgage Calculator
Monthly Payment (Est.)
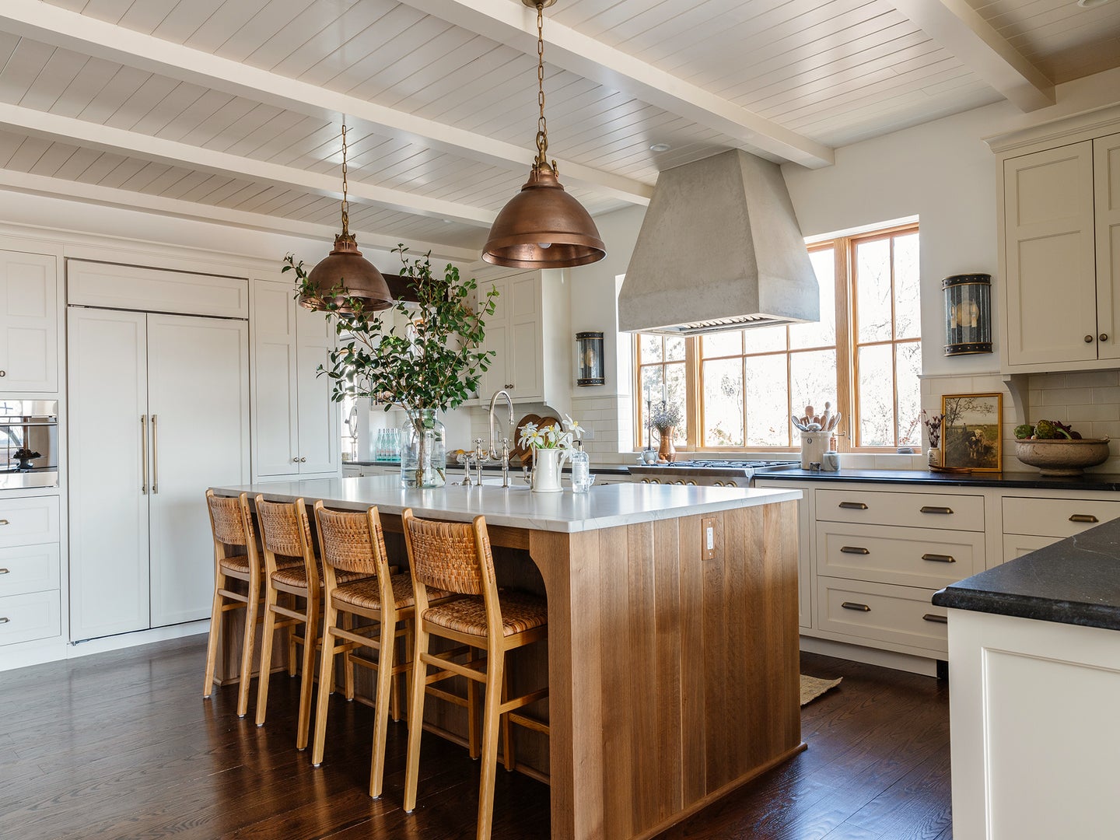
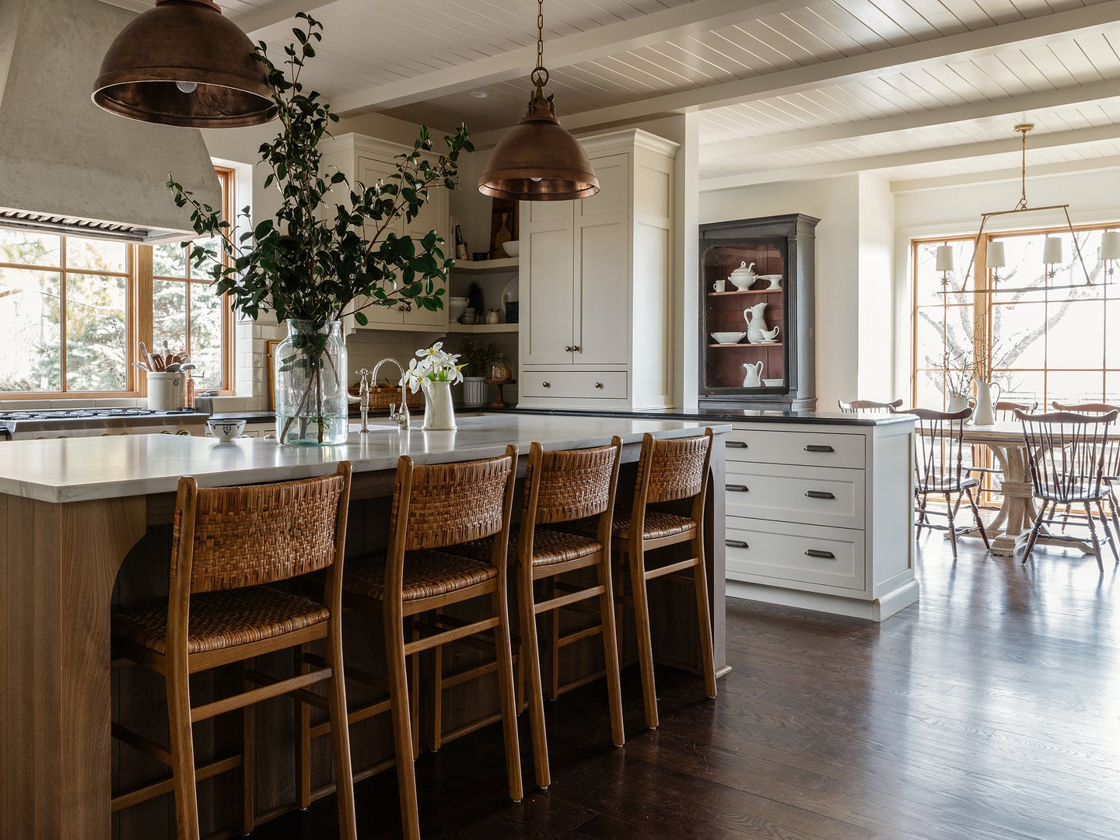
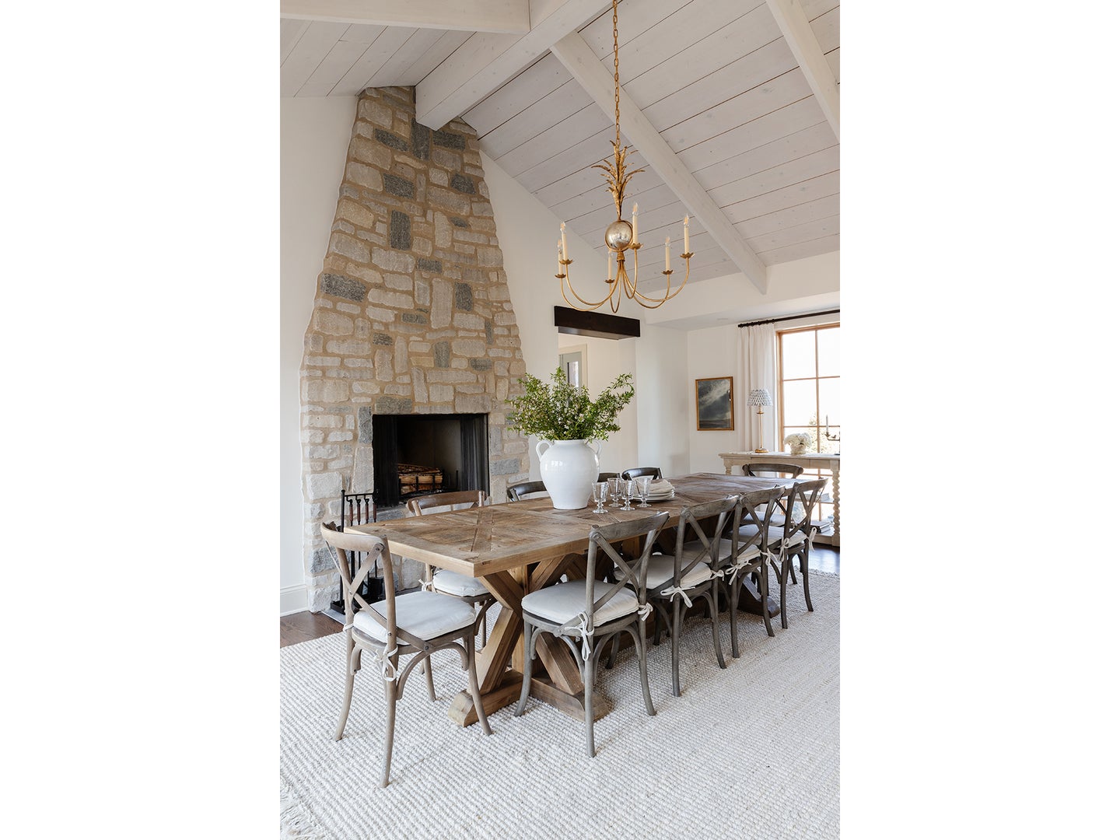
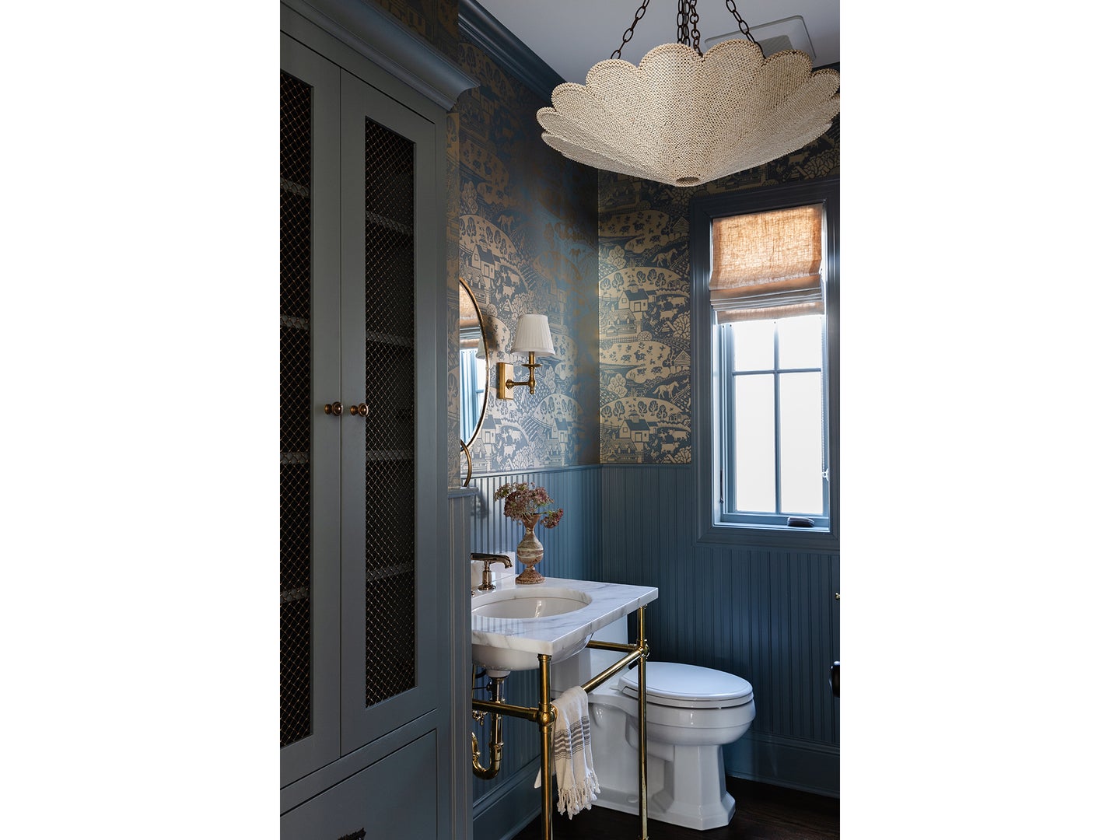
Enter an interest rate to see your estimated monthly payment.A Magazine-Worthy Luxury Equestrian Estate! Imagine living in the pages of a magazine. Featured in Country Home and Modern Farmhouse Style, this extraordinary Wayne, Illinois, estate brings that experience to life! There are homes that capture your attention, and then there are homes that capture your imagination. Set in the coveted equestrian community of Wayne, Illinois, this exceptional country estate is a masterful blend of sophisticated design, modern farmhouse character, and the timeless beauty of country living. Extensively reimagined in 2021 by Moment Design Architecture of Hinsdale and Laura Design Co., the home reflects a thoughtful approach to every detail, from beautifully layered interiors and carefully selected materials to inviting spaces that make everyday living feel extraordinary. The result is a residence that feels curated, collected, and effortlessly elegant, where the inspiration of a design magazine meets the warmth of a truly livable home. At the heart of the residence, the chef's kitchen makes a striking statement with handcrafted Amish cabinetry, soapstone countertops, a dramatic quartzite island, and professional-grade appliances. An inviting breakfast room with a fireplace offers a cozy place to begin the day, while the vaulted dining room and soaring great room create a breathtaking backdrop for gatherings. Custom built-ins bring warmth and character to the family room, adding to the home's distinctive blend of architectural sophistication and relaxed country charm. The first-floor primary suite is a private sanctuary, complete with dual walk-in closets, heated marble floors, a spa-inspired shower, and a luxurious air tub. A separate private office offers a peaceful work-from-home setting, while a vaulted loft with skylights and a full bath provides additional living space. A versatile bonus room offers endless possibilities as a fifth bedroom, creative studio, playroom, or additional office. The experience extends beyond beautiful interiors. A four-person steam sauna and adjoining cold plunge create a personal wellness retreat, while the thoughtfully designed mudroom, complete with a dog shower and organized storage, brings practical luxury to everyday life. A whole-house Generac generator adds another layer of comfort and peace of mind. Outside, the property unfolds as a private country escape. Stone accents, custom garage doors, architectural lighting, curated landscaping, a pergola, and an expansive patio create inviting spaces for outdoor entertaining and quiet moments alike. The equestrian amenities include a three-stall horse barn and fenced pastures, offering the opportunity to embrace the horse-country lifestyle for which Wayne is known. A garden, fire pit, and charming chicken coop complete the picture of refined country living. For those searching for a luxury home in Wayne, Illinois, an equestrian property near Chicago, or a distinctive modern farmhouse-inspired estate, 5N440 Derby Road offers a rare opportunity to experience the best of both worlds: the beauty and tranquility of the countryside with the comfort, design, and amenities of a thoroughly modern home. More than a beautiful home, this is a lifestyle shaped by thoughtful design, inspired living, and the feeling of being somewhere truly special. Welcome to your own magazine-worthy country retreat.
| 5 days ago | Listing updated with changes from the MLS | |
| 2 weeks ago | Status changed to Active | |
| 3 weeks ago | Listing first seen on site |

Based on information submitted to the MLS GRID as of 2026-11-13 06:22 PM UTC. All data is obtained from various sources and may not have been verified by broker or MLS GRID. Supplied Open House Information is subject to change without notice. All information should be independently reviewed and verified for accuracy. Properties may or may not be listed by the office/agent presenting the information.
Last checked: 2026-11-13 06:22 PM UTC
MRED DMCA Copyright Information Copyright © 2026 Midwest Real Estate Data LLC. All rights reserved.

Joe Frieders, Managing Broker
Swanson Real Estate
815-786-9418 Sandwich
815-693-4958 Direct
Areas Served: Dekalb, Lasalle, Kendall counties Illinois including Big Rock, Earlville, Hinckley, Leland,
Naperville, Newark, Oswego, Plano, Sandwich, Sheridan, Somonauk and Yorkville