When Buying or Selling ...
Call Joe Frieders
815-693-4958
Serving Dekalb, LaSalle & Kendall County areas since 1989



Joe has been selling Real Estate at Swanson Real Estate since 1989 and also the Managing Broker at Swanson Realtor for the last several years. In all those years Joe has sold hundred of homes, building lots and land. Learn more
Search All Areas
Thank you for your interest ...
Please enter the area that you are interested in researching below including area, property type and price range. If you need immediate attention call Joe Frieders at 815-693-4958
917 Jackson AvenueNaperville, IL 60540
Mortgage Calculator
Monthly Payment (Est.)
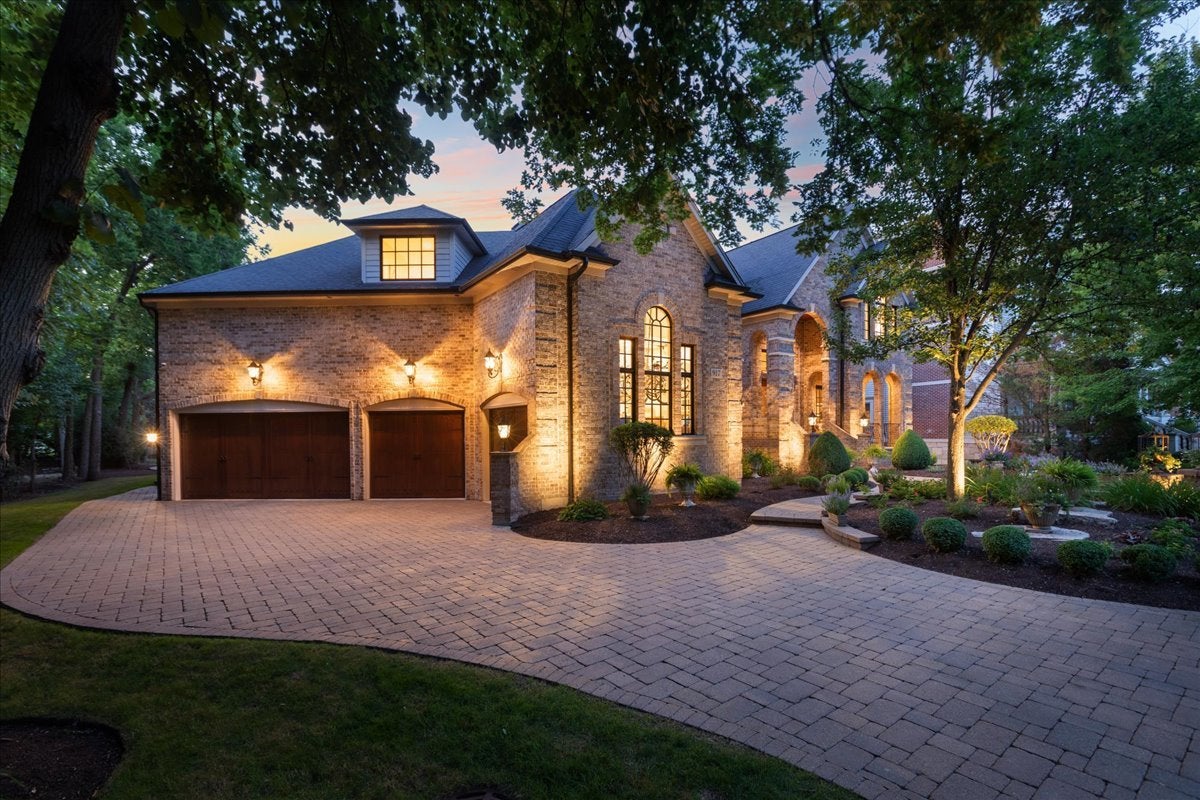
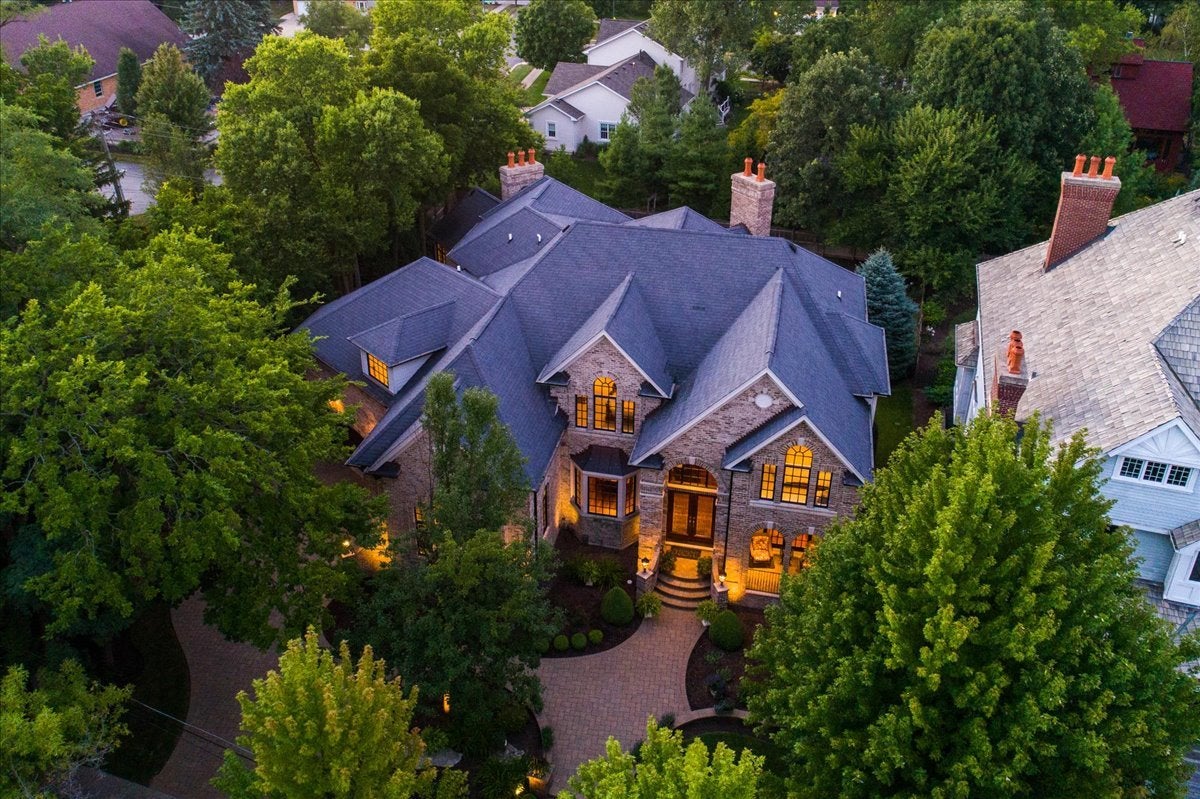
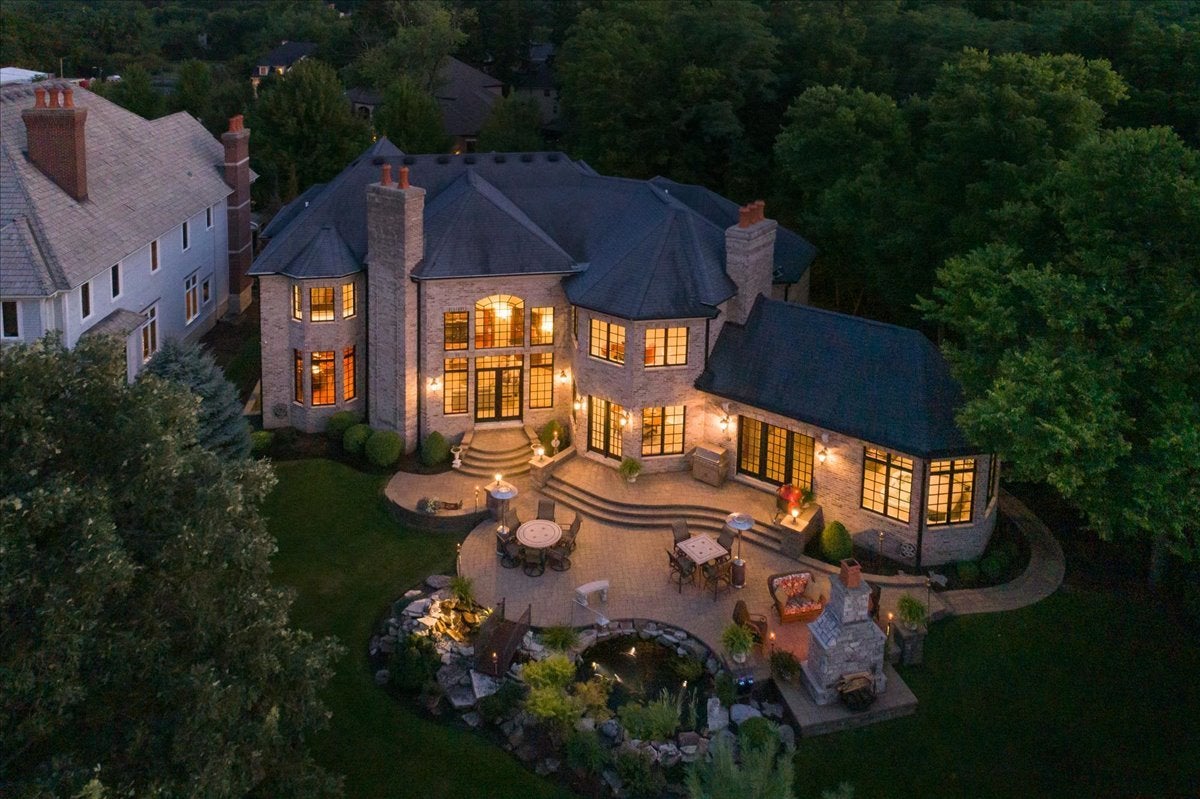
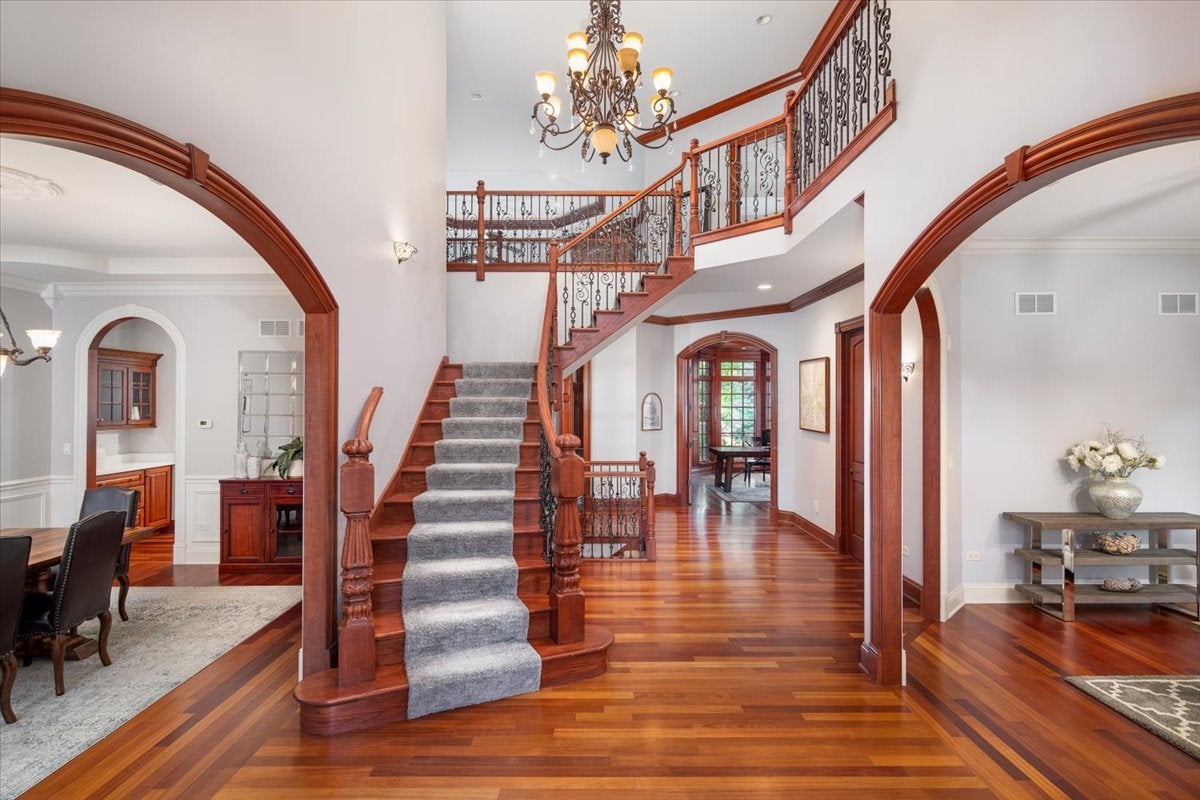
Enter an interest rate to see your estimated monthly payment.Welcome to 917 Jackson Street, an extraordinary custom-built Barczi home offering luxury, privacy, and an unbeatable location in the heart of downtown Naperville! Perfectly situated at the end of a quiet cul-de-sac on an exceptional 100 x 168 lot, this all-brick residence offers a rare combination of expansive living space, superior craftsmanship, and a private setting just blocks from everything downtown Naperville has to offer. Enjoy an easy walk to the Riverwalk, acclaimed restaurants including Hugo's Frog Bar and Ramsay's Kitchen, boutique shopping, parks, and award-winning District 203 schools. Designed with both everyday living and exceptional entertaining in mind, this impressive home showcases quality construction, thoughtful architectural details, and generous room sizes throughout. The beautifully renovated kitchen is truly the heart of the home, featuring all-new, top-of-the-line appliances, including a Sub-Zero refrigerator, premium finishes, abundant cabinetry, and a fantastic walk-in pantry. The kitchen flows effortlessly into the spacious family room and inviting outdoor entertaining areas. Additional main-level highlights include a stunning four-season room with fireplace, private home office, oversized mudroom, and two bathrooms. The second level features four generously sized bedrooms, including a luxurious primary suite offering exceptional privacy, a beautiful ensuite bath, and a versatile bonus room. With five bedrooms and the flexibility for a potential sixth, along with 5.5 bathrooms, this home offers incredible versatility to accommodate a variety of lifestyles. The fully finished lower level provides even more living and entertaining space, with endless possibilities for recreation, a home gym, guest accommodations, or a potential in-law arrangement. A unique feature is the direct access from the lower level to the oversized 4+ car garage, offering convenience and flexibility rarely found in downtown homes. Abundant storage throughout adds to the home's exceptional functionality. Step outside and discover your own private backyard retreat! The expansive, beautifully landscaped property features a spacious patio, outdoor fireplace, and incredible room for entertaining, recreation, or even a future swimming pool. Finding this much outdoor space and privacy in downtown Naperville is truly extraordinary. Additional highlights include a BRAND-NEW ROOF (2026), exceptional all-brick construction, high-end finishes, and a level of craftsmanship that would be difficult to replicate at this price point. 917 Jackson Street is a rare opportunity to own a truly remarkable home on an oversized lot in one of downtown Naperville's most desirable locations. Luxury, privacy, space, and walkability all come together in one exceptional property. A must-see!
| a week ago | Listing updated with changes from the MLS | |
| 2 weeks ago | Status changed to Active Under Contract | |
| 3 weeks ago | Listing first seen on site |

Based on information submitted to the MLS GRID as of 2026-11-13 06:22 PM UTC. All data is obtained from various sources and may not have been verified by broker or MLS GRID. Supplied Open House Information is subject to change without notice. All information should be independently reviewed and verified for accuracy. Properties may or may not be listed by the office/agent presenting the information.
Last checked: 2026-11-13 06:22 PM UTC
MRED DMCA Copyright Information Copyright © 2026 Midwest Real Estate Data LLC. All rights reserved.

Joe Frieders, Managing Broker
Swanson Real Estate
815-786-9418 Sandwich
815-693-4958 Direct
Areas Served: Dekalb, Lasalle, Kendall counties Illinois including Big Rock, Earlville, Hinckley, Leland,
Naperville, Newark, Oswego, Plano, Sandwich, Sheridan, Somonauk and Yorkville