When Buying or Selling ...
Call Joe Frieders
815-693-4958
Serving Dekalb, LaSalle & Kendall County areas since 1989


Joe has been selling Real Estate at Swanson Real Estate since 1989 and also the Managing Broker at Swanson Realtor for the last several years. In all those years Joe has sold hundred of homes, building lots and land. Learn more
Search All Areas
Thank you for your interest ...
Please enter the area that you are interested in researching below including area, property type and price range. If you need immediate attention call Joe Frieders at 815-693-4958
2793 Berrywood LaneYorkville, IL 60560
Mortgage Calculator
Monthly Payment (Est.)
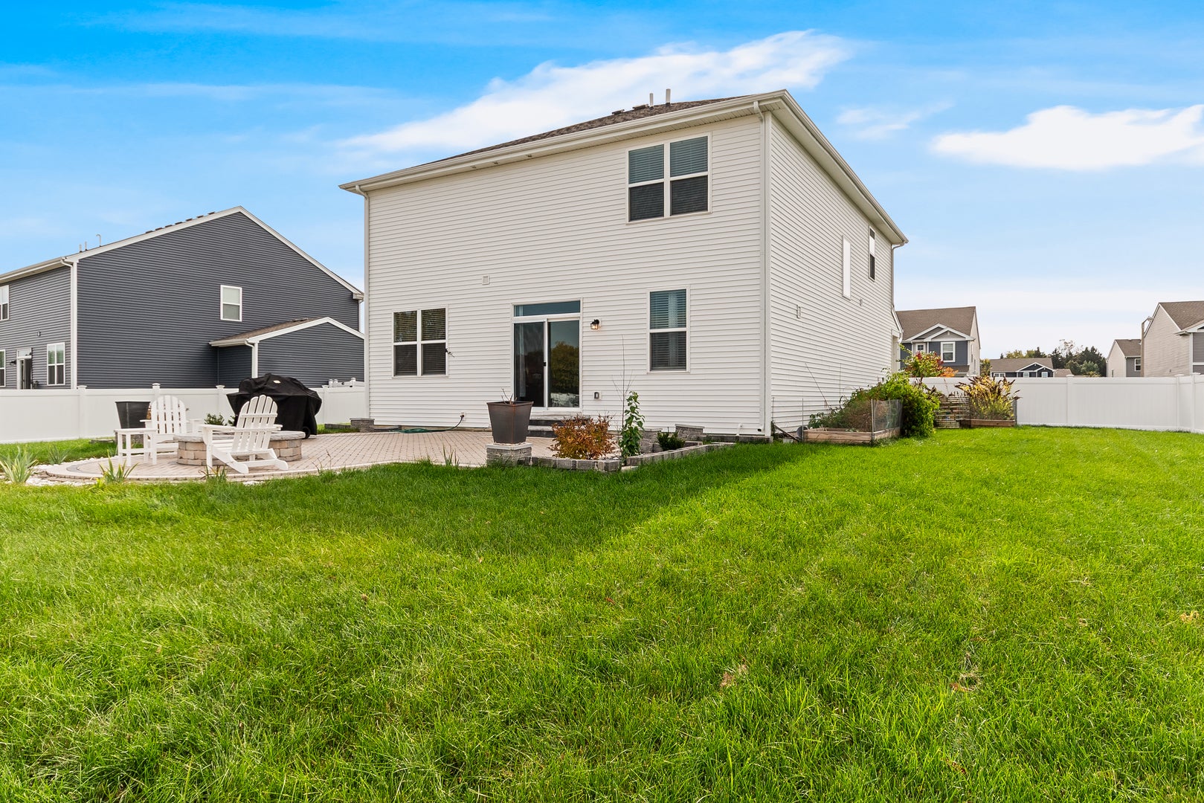
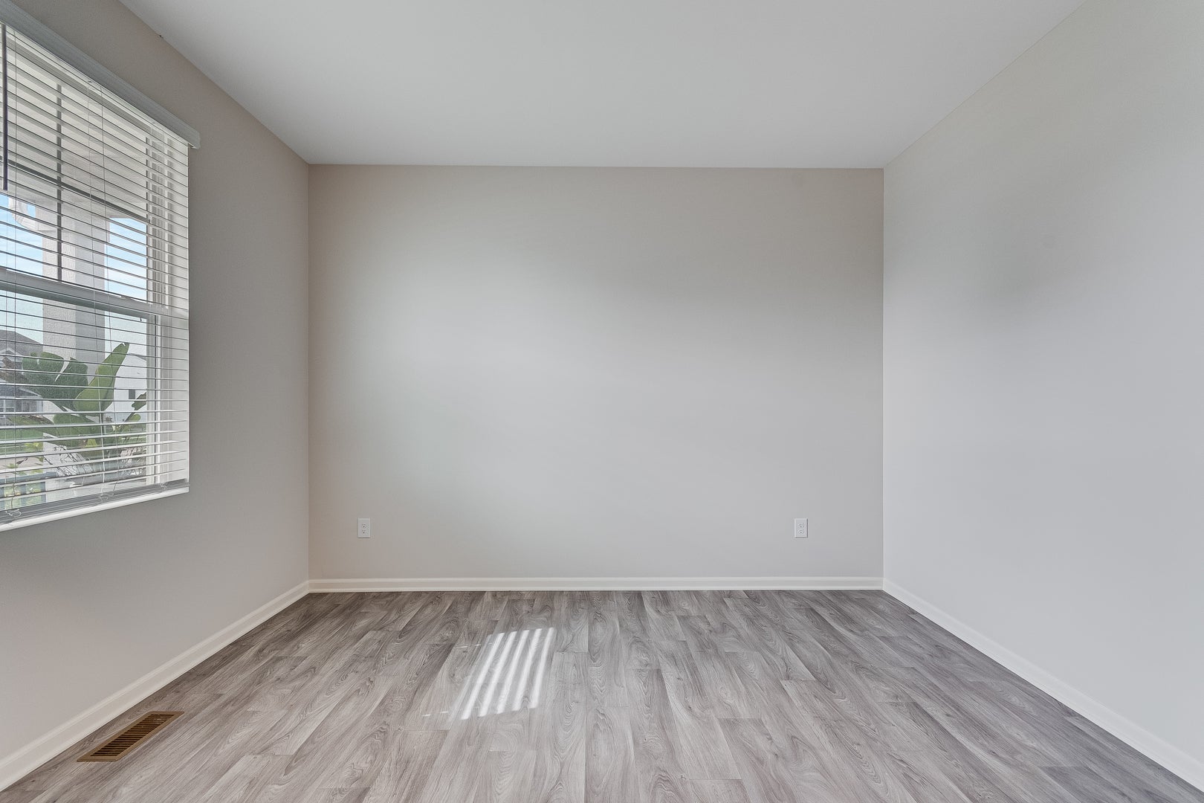
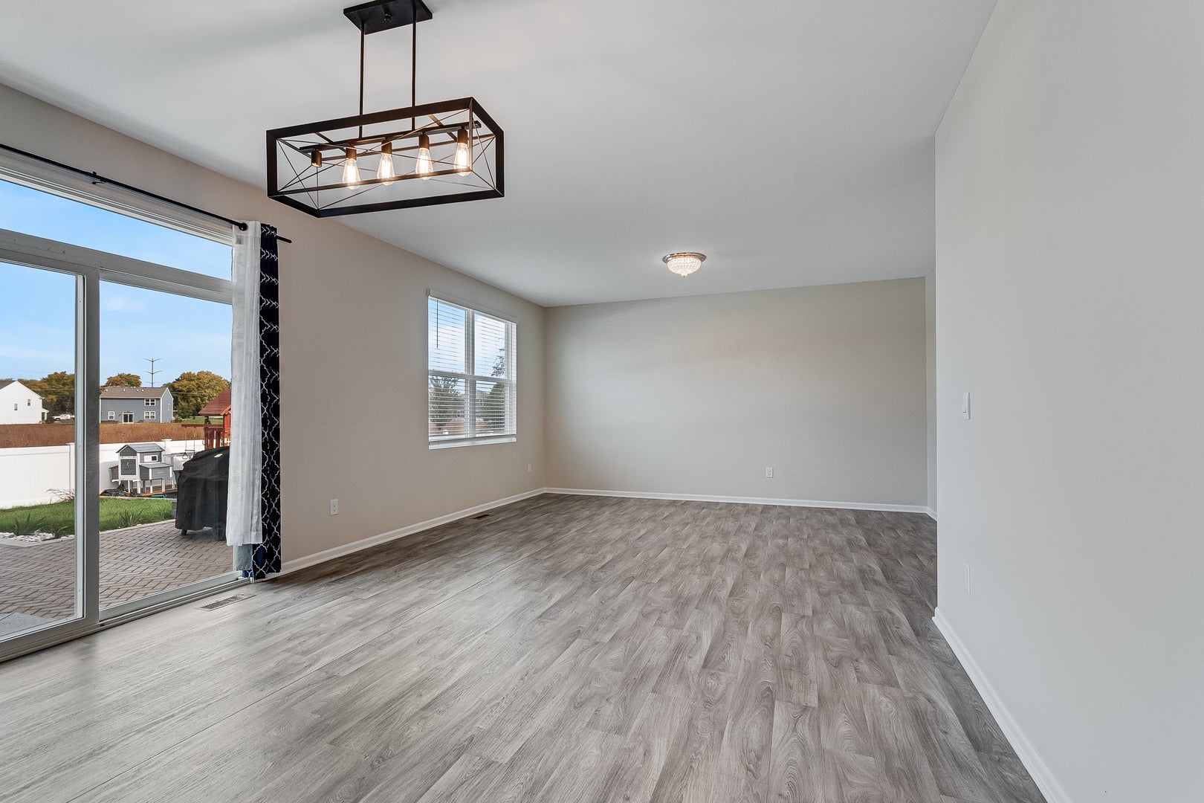
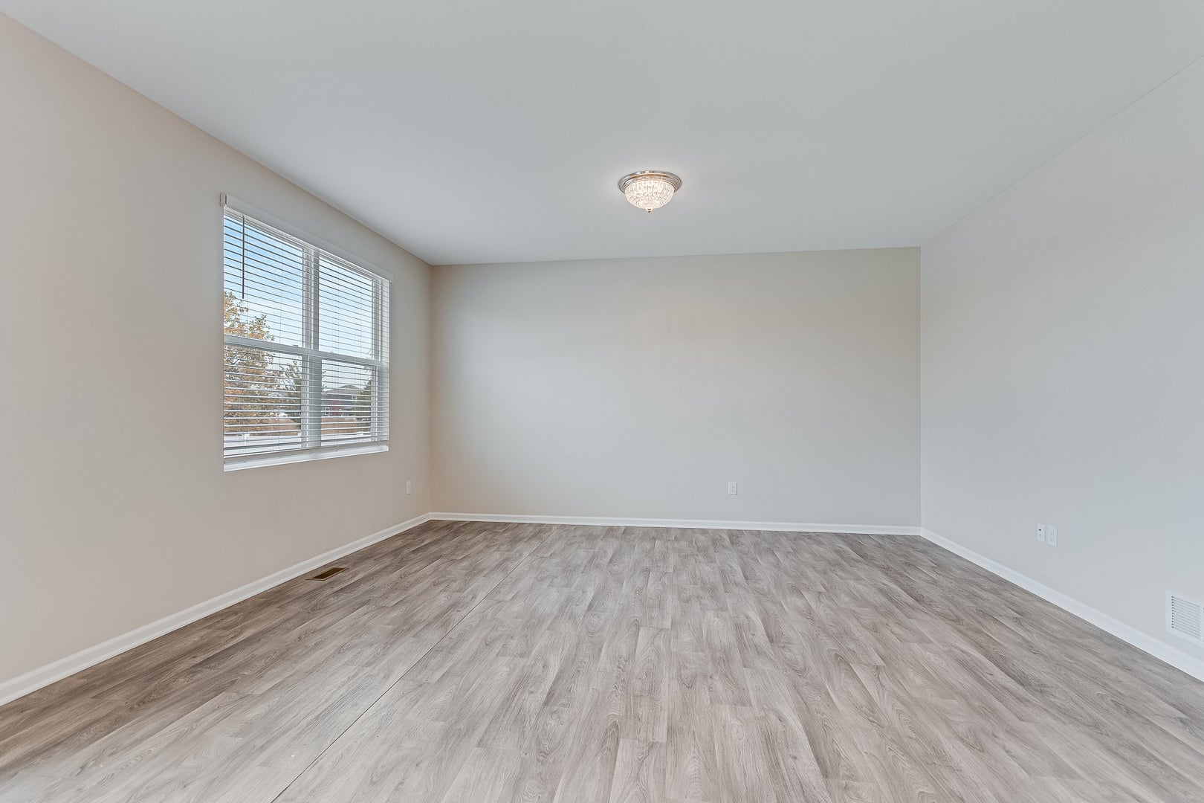
Enter an interest rate to see your estimated monthly payment.Enjoy the benefits of a nearly new home without the wait! Welcome to this stunning, beautifully upgraded home in the highly sought-after Grande Reserve community, featuring fantastic amenities, including a pool and clubhouse. Combining modern design, stylish finishes, and thoughtful functionality, this move-in-ready home shows beautifully and offers the perfect blend of comfort and convenience. Step inside to discover durable, stylish flooring throughout the entire main level, along with a versatile bonus room perfect for a home office, playroom, or cozy sitting area. The spacious, open-concept kitchen is sure to impress, featuring a massive center island, crisp white cabinetry, and elegant gold hardware-creating a beautiful and functional space for everyday living and entertaining. Upstairs, you'll find four generously sized bedrooms, including a spacious primary suite complete with a private full bathroom and walk-in closet. A conveniently located second-floor laundry room, complete with washer and dryer, adds to the home's thoughtful design and everyday ease. Fresh paint throughout gives the home a bright, refreshed feel. Step outside to your own private backyard retreat! Enjoy the fenced yard, complete with a newer children's playset, garden area, expansive brick-paver patio, and a cozy fire pit-perfect for entertaining, relaxing evenings under the stars, and making lasting memories. Backing to open green space with no homes directly behind, this backyard offers an added sense of privacy and tranquility. Ideally located just minutes from downtown Yorkville and Oswego, with convenient access to shopping, dining, and everyday amenities. Commuters will appreciate being approximately 25 minutes from Metra access. Don't miss this incredible opportunity to own a beautifully upgraded, newer-construction home in a sought-after community with resort-style amenities!
| 3 days ago | Listing updated with changes from the MLS | |
| 3 days ago | Status changed to Active Under Contract | |
| a week ago | Price changed to $399,999 | |
| 3 weeks ago | Listing first seen on site |

Based on information submitted to the MLS GRID as of 2026-11-19 07:20 PM UTC. All data is obtained from various sources and may not have been verified by broker or MLS GRID. Supplied Open House Information is subject to change without notice. All information should be independently reviewed and verified for accuracy. Properties may or may not be listed by the office/agent presenting the information.
Last checked: 2026-11-19 07:20 PM UTC
MRED DMCA Copyright Information Copyright © 2026 Midwest Real Estate Data LLC. All rights reserved.
Joe Frieders, Managing Broker
Swanson Real Estate
815-786-9418 Sandwich
815-693-4958 Direct
Areas Served: Dekalb, Lasalle, Kendall counties Illinois including Big Rock, Earlville, Hinckley, Leland,
Naperville, Newark, Oswego, Plano, Sandwich, Sheridan, Somonauk and Yorkville