When Buying or Selling ...
Call Joe Frieders
815-693-4958
Serving Dekalb, LaSalle & Kendall County areas since 1989



Joe has been selling Real Estate at Swanson Real Estate since 1989 and also the Managing Broker at Swanson Realtor for the last several years. In all those years Joe has sold hundred of homes, building lots and land. Learn more
Search All Areas
Thank you for your interest ...
Please enter the area that you are interested in researching below including area, property type and price range. If you need immediate attention call Joe Frieders at 815-693-4958
6 W Bauer RoadNaperville, IL 60563
Mortgage Calculator
Monthly Payment (Est.)
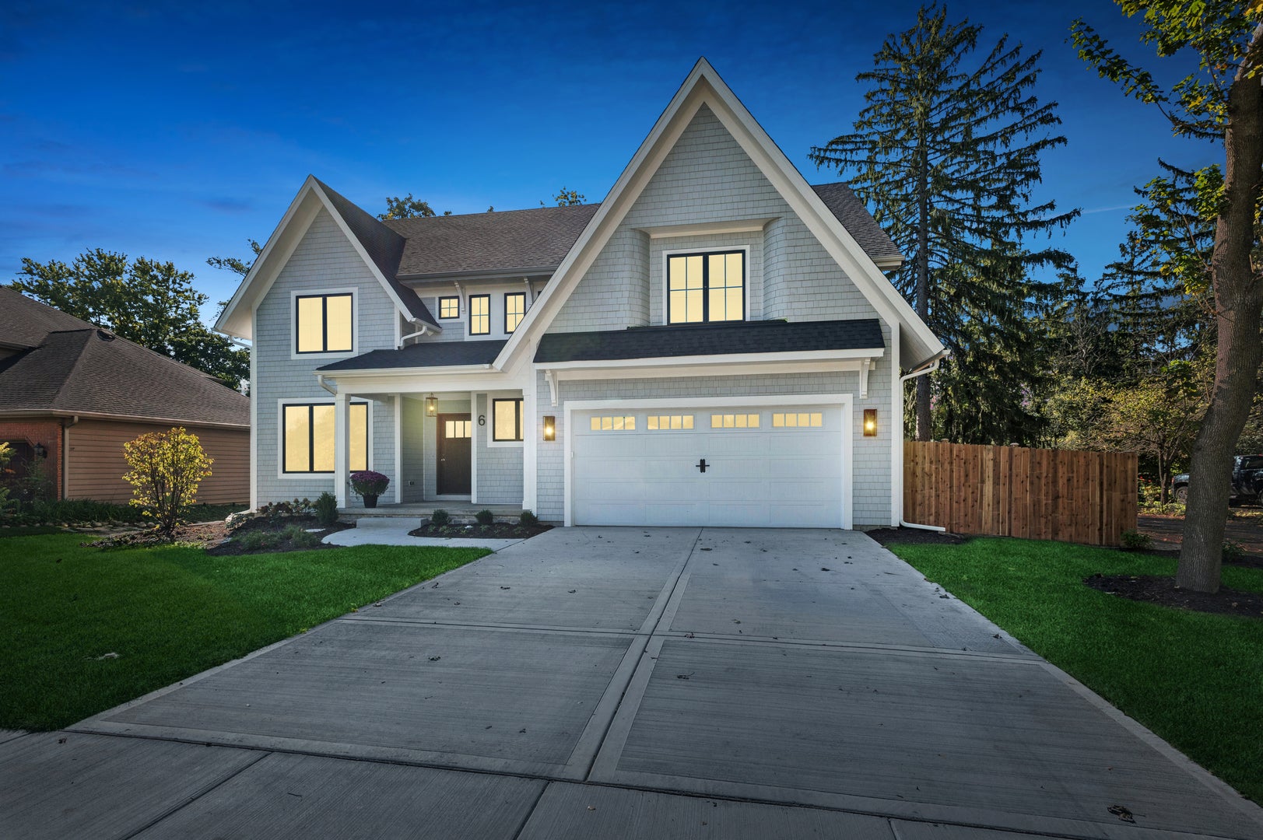
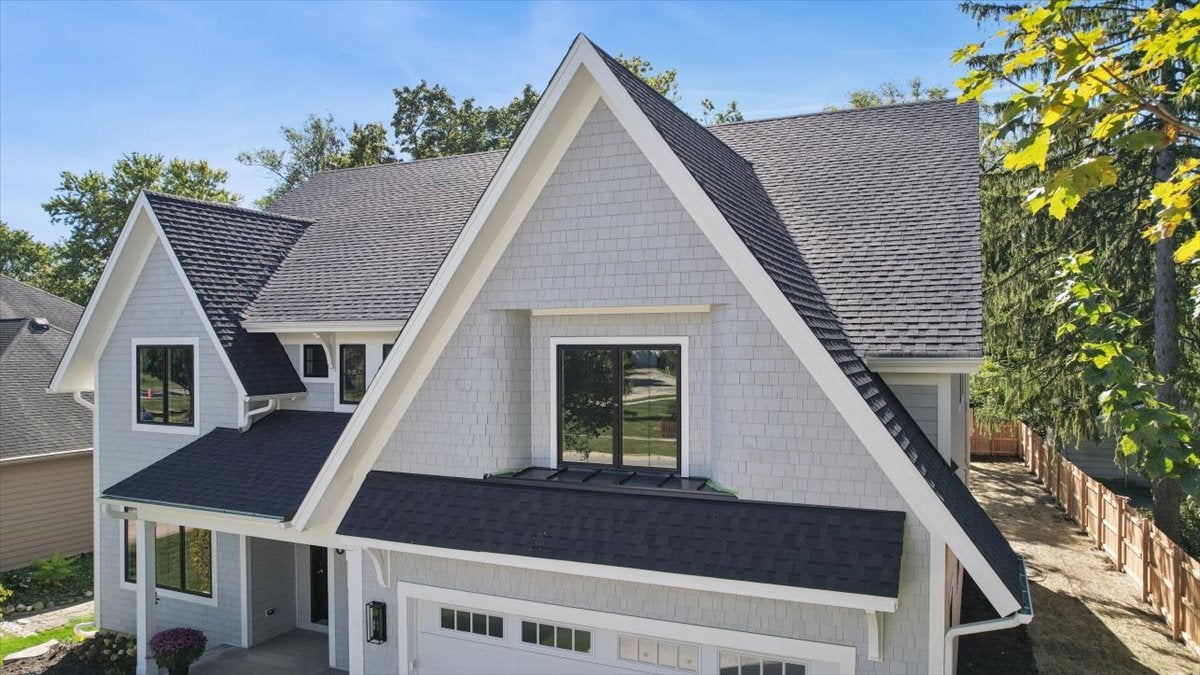
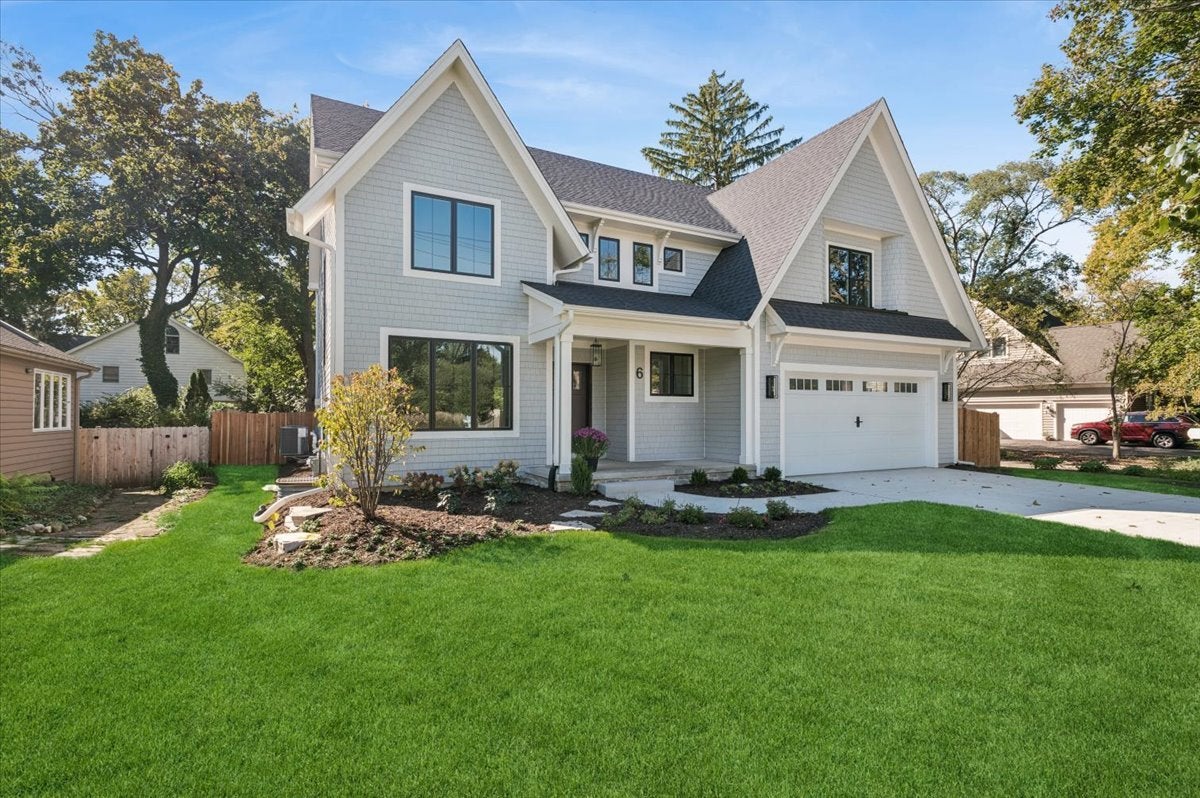
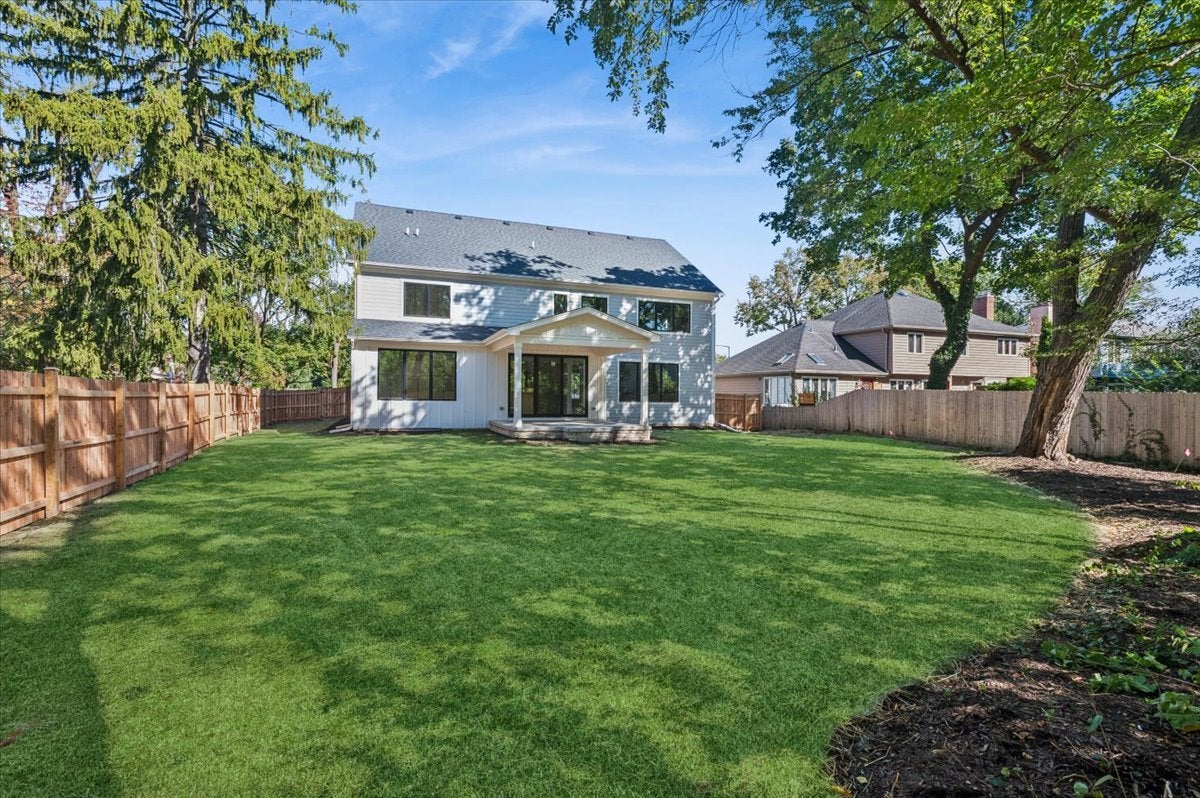
Enter an interest rate to see your estimated monthly payment.NO WAITING FOR NEW CONSTRUCTION! This stunning custom NEW HOME by the renowned Schillerstrom Homes, is completed in style and flair. The "Coastal Shingle" style home delivers a "Hamptons like sophistication" with a Midwest flair! High-end quality, high-end finishes, a delightfully open floor, function, versatility, with all bedrooms ensuite & a 2nd floor laundry center. The Primary Bedroom suite has a beverage center, dramatic tray ceiling, a luxurious primary bath with a heated floor & a 13' walk-in closet. 7" base and 7" crown throughout, stunning oak flooring and expansive Pella windows offering great natural light. High-end Thermador Professional appliances highlight the superb kitchen centered by a 10' quartz topped island & large walk-in pantry. The family room opens to the kitchen & has transom windows on each side of the gas fireplace & a full wall of windows. You will enjoy a 1st floor den (or 5th BR w/closet), flex room, 1st floor mudroom/drop off zone with cubbies, and the oversized 3+ car garage. It is the perfect floor plan for easy everyday living and entertaining. The detail inside and out has to be seen to be embraced... especially the hand-curved shingles "framing " the 2nd-story front window. Full basement has a rough-in bath, Broan Fresh Air System, Navien Tankless Hot Water Heater, and a Carrier High-Efficiency HVAC system that is zoned for comfort. The yard is fully fenced and over 1/4 acre (80x152x70x158). Sodded in front and seeded in the rear. The covered rear porch has an option available to add a fireplace. Outlets added on the rear porch for you to string lights. Nothing has been left to chance, as the Schillerstrom Homes Team has earned a top-notch reputation for providing the finest homes for many decades here in Naperville! Location benefits are many: North Naperville convenience... All 3 award-winning District 203 schools are nearby (Mill St. GS, Jefferson JH, and Naperville North High School). The Metra station and downtown Naperville are about 1.4 miles away. I-88 is less than 5 minutes away. A myriad of shopping and dining options are also close by. The best part is you can enjoy this spectacular home as soon as you wish (no waiting for a "New" home for a year or more), for this home is completed and presented with great pride!
| a week ago | Listing updated with changes from the MLS | |
| a week ago | Status changed to Active | |
| 2 weeks ago | Listing first seen on site |

Based on information submitted to the MLS GRID as of 2026-11-13 06:22 PM UTC. All data is obtained from various sources and may not have been verified by broker or MLS GRID. Supplied Open House Information is subject to change without notice. All information should be independently reviewed and verified for accuracy. Properties may or may not be listed by the office/agent presenting the information.
Last checked: 2026-11-13 06:22 PM UTC
MRED DMCA Copyright Information Copyright © 2026 Midwest Real Estate Data LLC. All rights reserved.

Joe Frieders, Managing Broker
Swanson Real Estate
815-786-9418 Sandwich
815-693-4958 Direct
Areas Served: Dekalb, Lasalle, Kendall counties Illinois including Big Rock, Earlville, Hinckley, Leland,
Naperville, Newark, Oswego, Plano, Sandwich, Sheridan, Somonauk and Yorkville