When Buying or Selling ...
Call Joe Frieders
815-693-4958
Serving Dekalb, LaSalle & Kendall County areas since 1989



Joe has been selling Real Estate at Swanson Real Estate since 1989 and also the Managing Broker at Swanson Realtor for the last several years. In all those years Joe has sold hundred of homes, building lots and land. Learn more
Search All Areas
Thank you for your interest ...
Please enter the area that you are interested in researching below including area, property type and price range. If you need immediate attention call Joe Frieders at 815-693-4958
120 39th StreetDowners Grove, IL 60515
Mortgage Calculator
Monthly Payment (Est.)
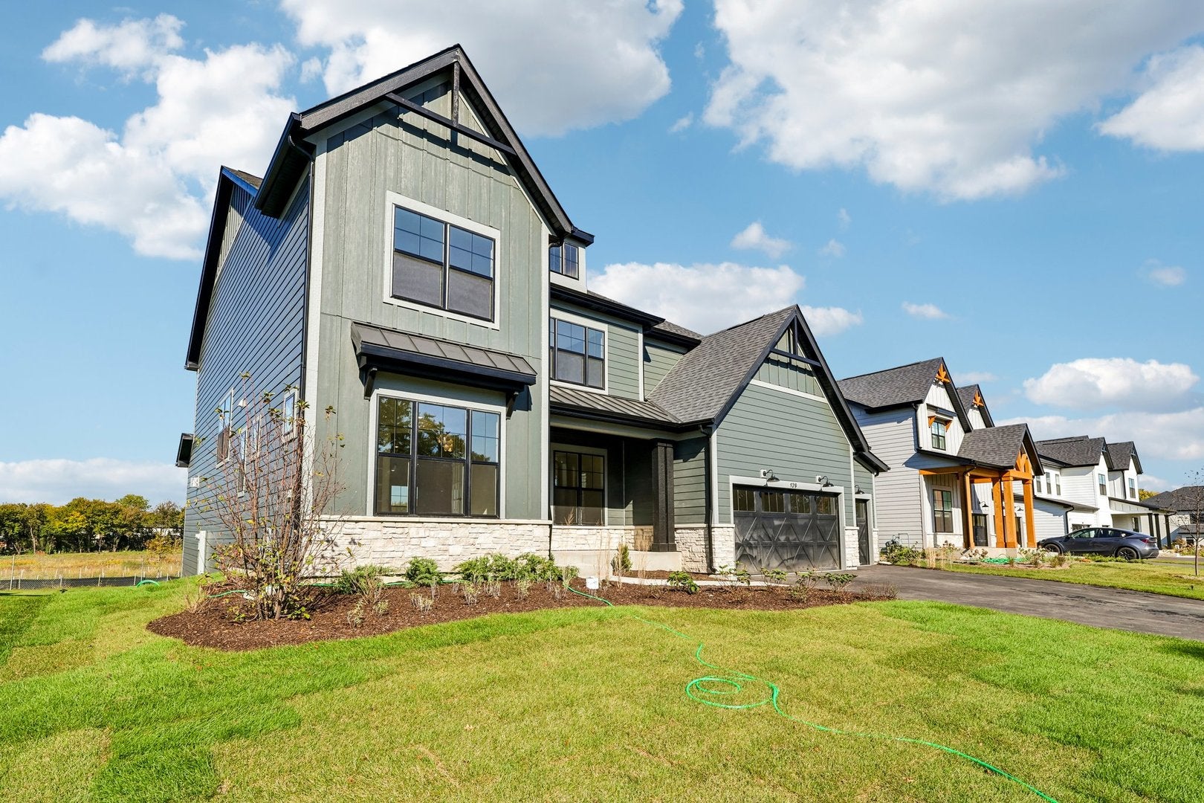
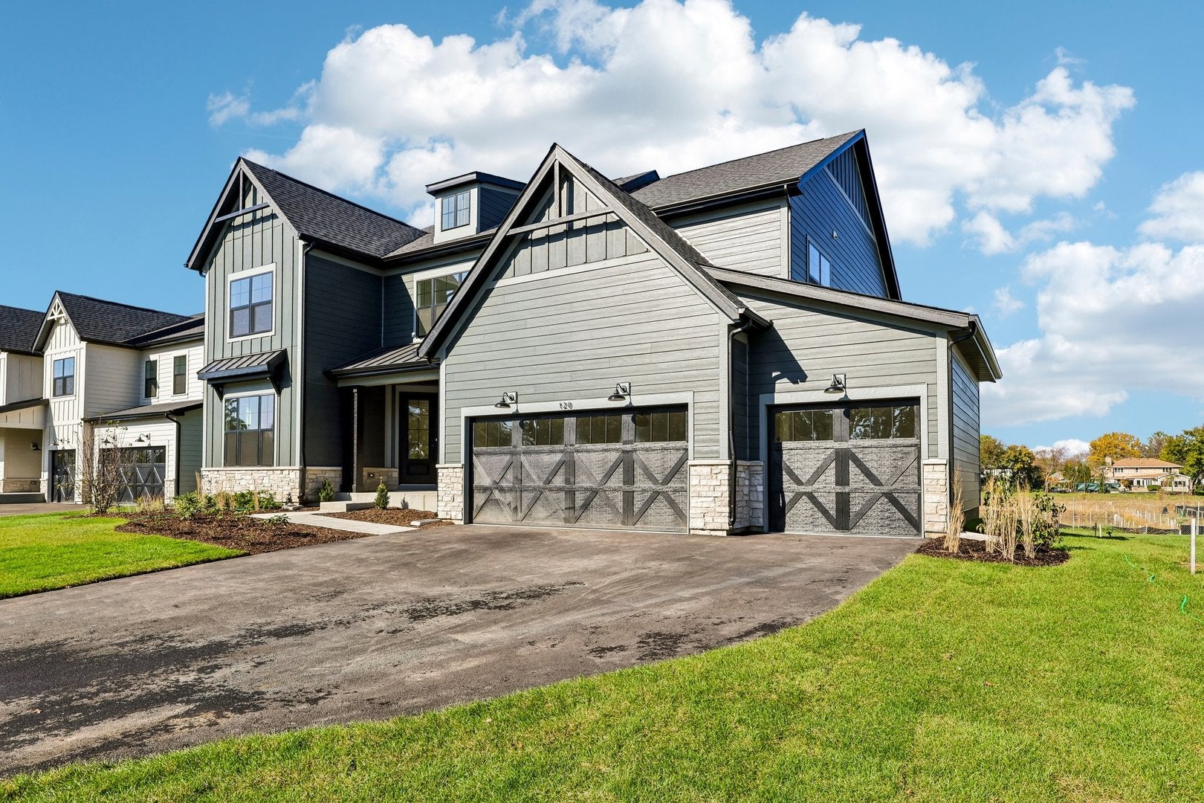
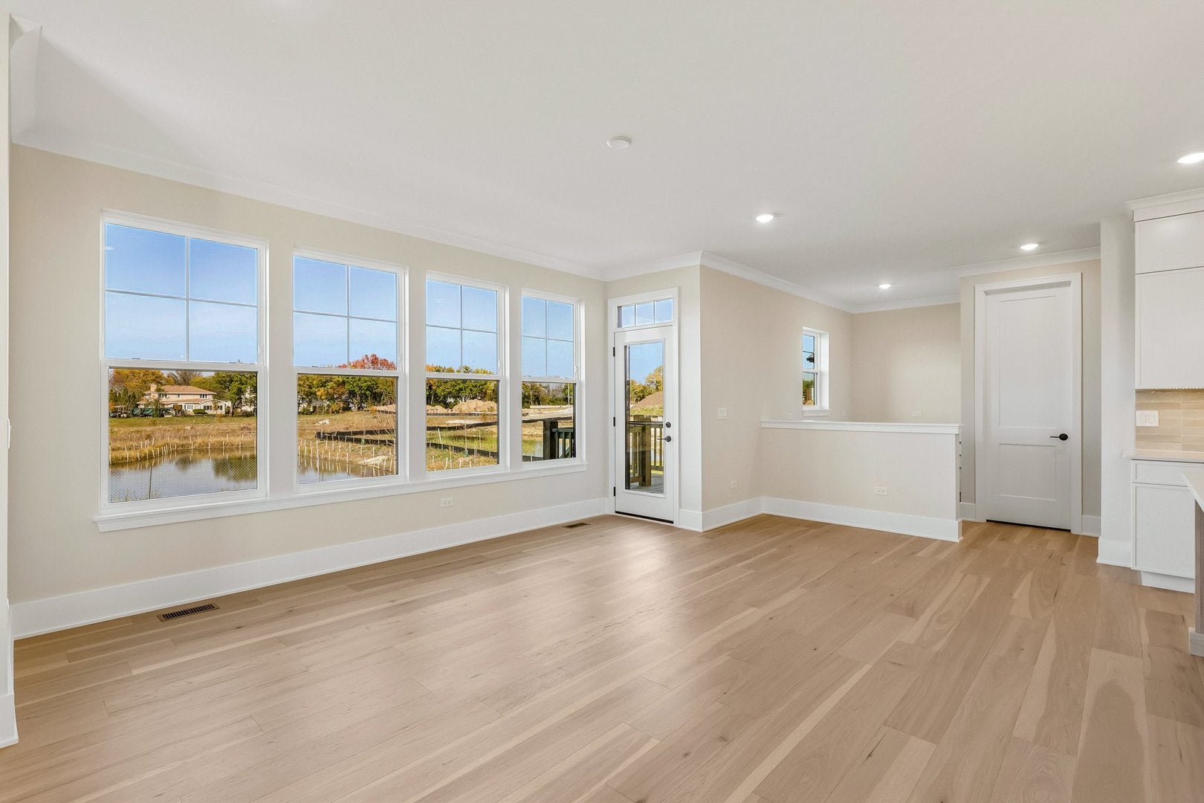
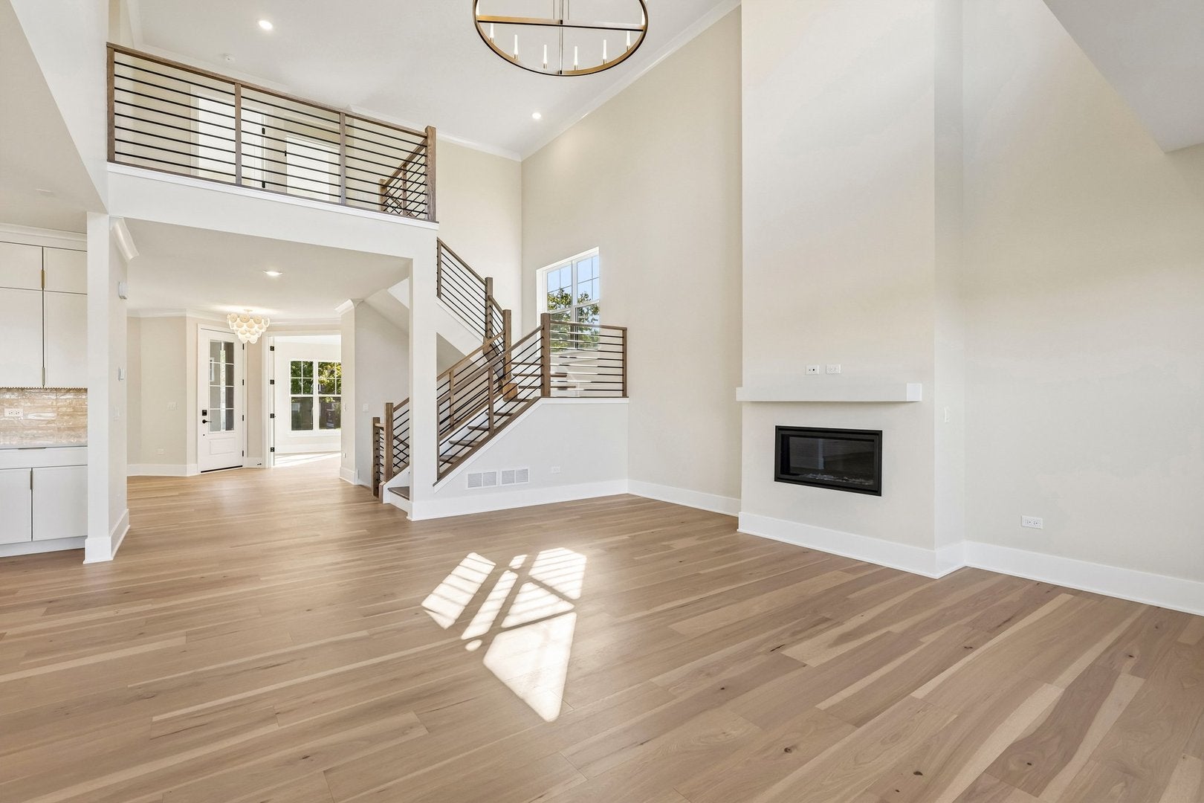
Enter an interest rate to see your estimated monthly payment.READY NOW! *Below Market Interest Rate Available for Qualified Buyers* Exceptional New Construction Backing to Scenic Wetland Views in Downers Grove! Discover the perfect blend of luxury, space, and natural beauty at Talon Preserve, an exclusive community featuring just 35 homesites in one of Downers Grove's most desirable locations. Located within the highly acclaimed Downers Grove North High School District and less than 10 minutes from the Downers Grove Main Street Metra Station, this sought-after neighborhood offers convenient access to dining, shopping, entertainment, and downtown Chicago. Situated on Lot 13, this beautifully designed Sutcliff floor plan offers 3,486 square feet of thoughtfully crafted living space with 4 bedrooms, 2.5 bathrooms, a first-floor study, formal dining room, planning area, 9-foot lookout basement, and a spacious 3-car garage. Even better, this premium homesite enjoys unobstructed views of the community's scenic wetland and open space areas, creating a peaceful backdrop and exceptional privacy. Step inside and be welcomed by a spacious foyer, elegant formal dining room, and private first-floor study, perfect for working from home or creating a quiet retreat. A stunning oak staircase enhances the home's sophisticated design and leads to both the second floor and the finished-ready basement below. Designed with entertaining in mind, the heart of the home features a dramatic two-story great room complete with a gas fireplace and an impressive 4-foot family room extension, creating even more space for gathering with family and friends. Large windows fill the room with natural light while showcasing the beautiful views beyond. The expansive kitchen offers a large center island, abundant cabinetry, a substantial walk-in pantry, and a highly desirable butler's pantry, providing additional storage and prep space for hosting holidays and special occasions. Adjacent to the kitchen, the breakfast area flows seamlessly into the great room, creating an open and inviting atmosphere. A convenient planning area and oversized mud room complete the main level. Upstairs, you'll find four generously sized bedrooms and a conveniently located second-floor laundry room. The luxurious owner's suite spans the rear of the home and is highlighted by elegant double-door entry doors, a spacious walk-in closet, and an upgraded Ultra Owner's Bath featuring dual vanities and a large walk-in tiled shower designed for everyday comfort and relaxation. The secondary bedrooms each offer walk-in closets and share a spacious hall bathroom. The home's impressive 9-foot lookout basement offers outstanding future potential, complete with rough plumbing for a future bathroom, seven additional lookout windows, and an open staircase to the basement, bringing in natural light and creating a more connected feel throughout the home. Whether you envision a recreation room, fitness space, home theater, or guest suite, this lower level is ready for your future vision. Enjoy outdoor living on the included large rear deck, the perfect place to relax and take in the serene wetland views. Adding even more convenience, this home is expected to be completed and ready to close in October 2026. All structural options and designer-selected finishes have already been professionally chosen, allowing you to enjoy the benefits of a brand-new home without the stress of navigating the design process. Simply look forward to moving into a beautifully curated new home where every detail has been thoughtfully selected for today's lifestyle. This is a rare opportunity to own one of Talon Preserve's most desirable homesites, featuring stunning views, luxury finishes, exceptional living spaces, and a convenient timeline for move-in. Photos and virtual tour are of a model home and may not represent the actual home. Broker must accompany clients on their first visit to any M/I Homes community. Lot 13.
| a week ago | Listing updated with changes from the MLS | |
| a week ago | Status changed to Active | |
| 2 weeks ago | Listing first seen on site |

Based on information submitted to the MLS GRID as of 2026-11-13 08:09 PM UTC. All data is obtained from various sources and may not have been verified by broker or MLS GRID. Supplied Open House Information is subject to change without notice. All information should be independently reviewed and verified for accuracy. Properties may or may not be listed by the office/agent presenting the information.
Last checked: 2026-11-13 08:09 PM UTC
MRED DMCA Copyright Information Copyright © 2026 Midwest Real Estate Data LLC. All rights reserved.

Joe Frieders, Managing Broker
Swanson Real Estate
815-786-9418 Sandwich
815-693-4958 Direct
Areas Served: Dekalb, Lasalle, Kendall counties Illinois including Big Rock, Earlville, Hinckley, Leland,
Naperville, Newark, Oswego, Plano, Sandwich, Sheridan, Somonauk and Yorkville
Did you know? You can invite friends and family to your search. They can join your search, rate and discuss listings with you.