When Buying or Selling ...
Call Joe Frieders
815-693-4958
Serving Dekalb, LaSalle & Kendall County areas since 1989



Joe has been selling Real Estate at Swanson Real Estate since 1989 and also the Managing Broker at Swanson Realtor for the last several years. In all those years Joe has sold hundred of homes, building lots and land. Learn more
Search All Areas
Thank you for your interest ...
Please enter the area that you are interested in researching below including area, property type and price range. If you need immediate attention call Joe Frieders at 815-693-4958
149 N May StreetHinckley, IL 60520
Mortgage Calculator
Monthly Payment (Est.)
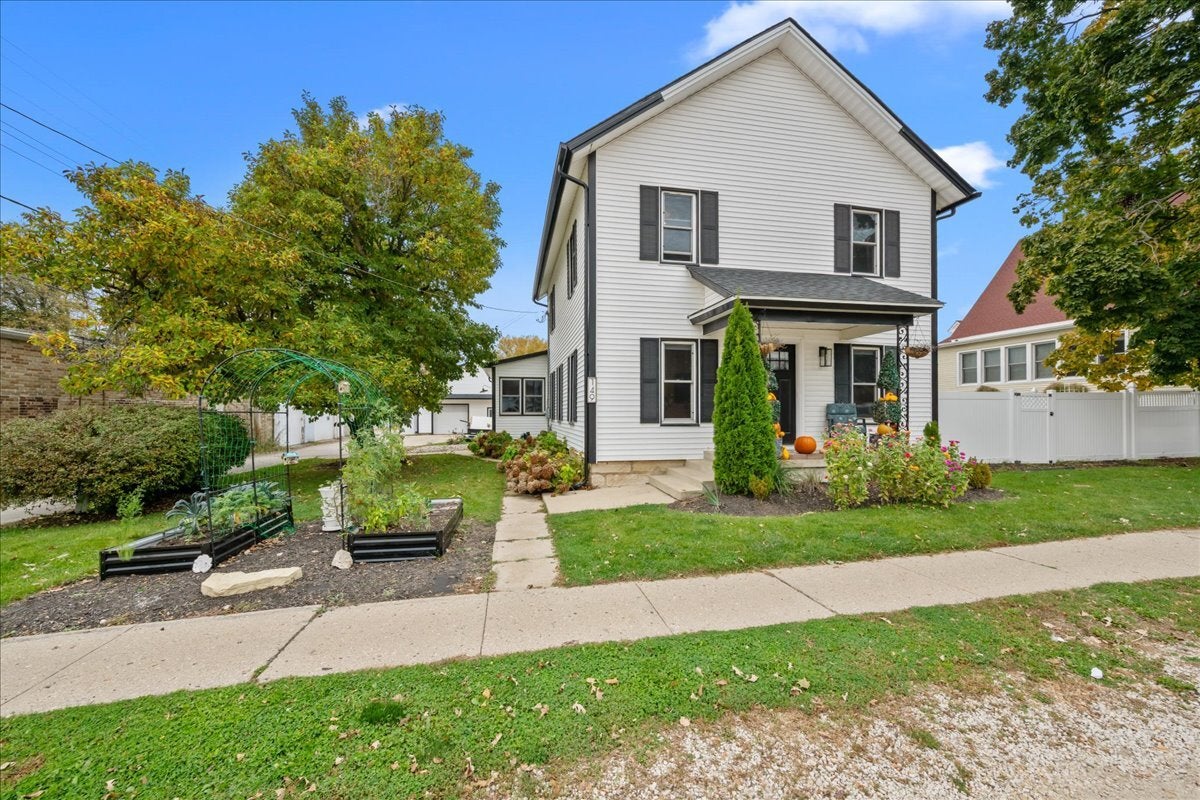
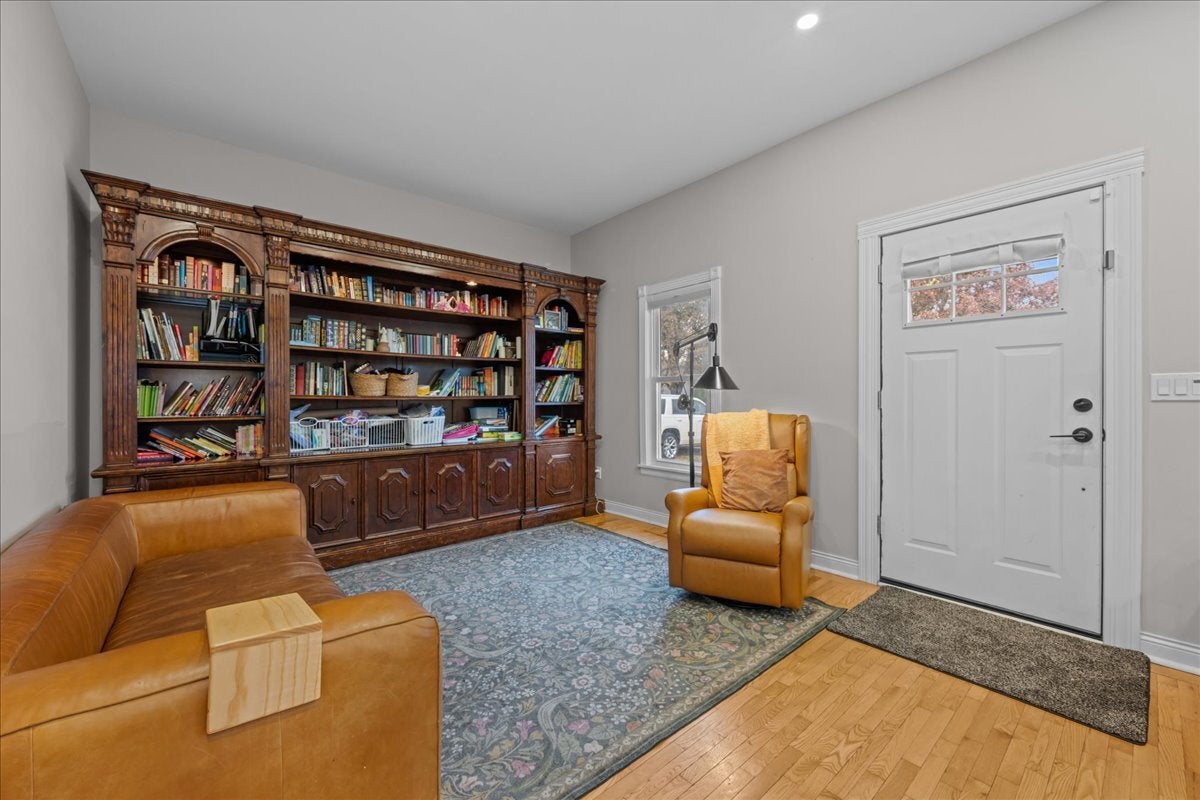
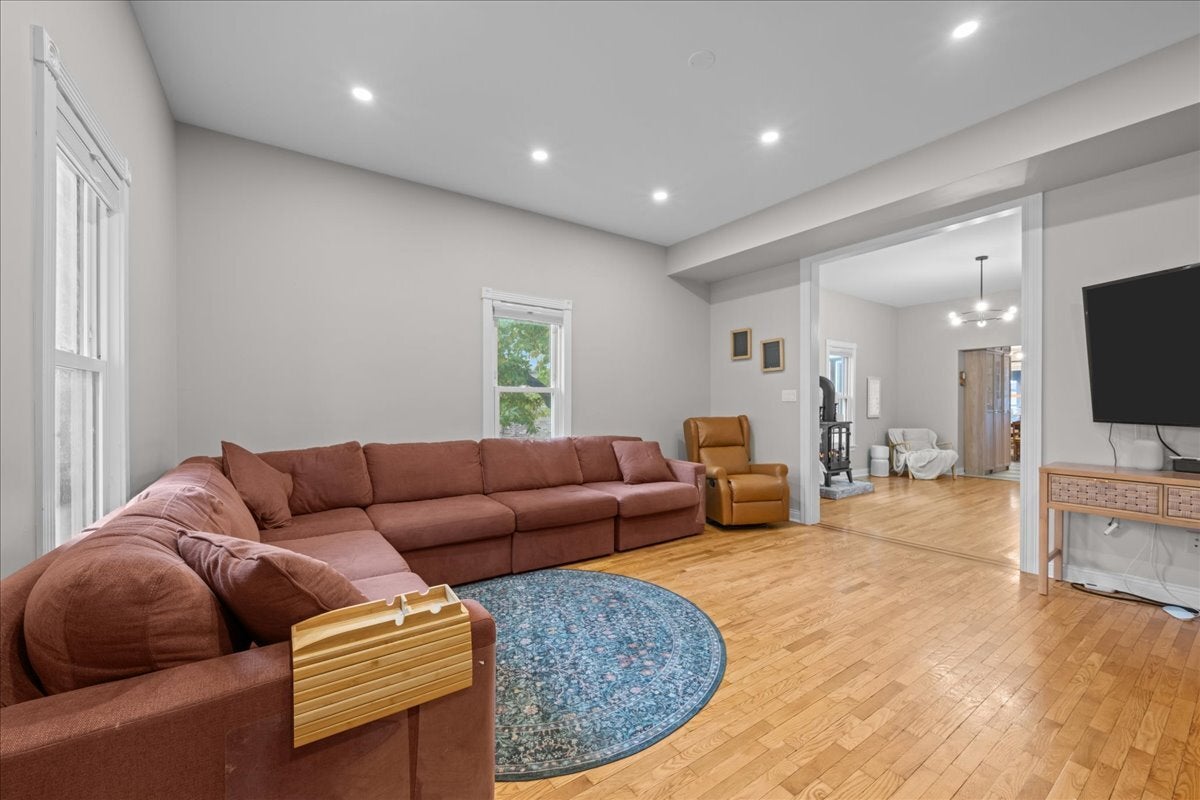
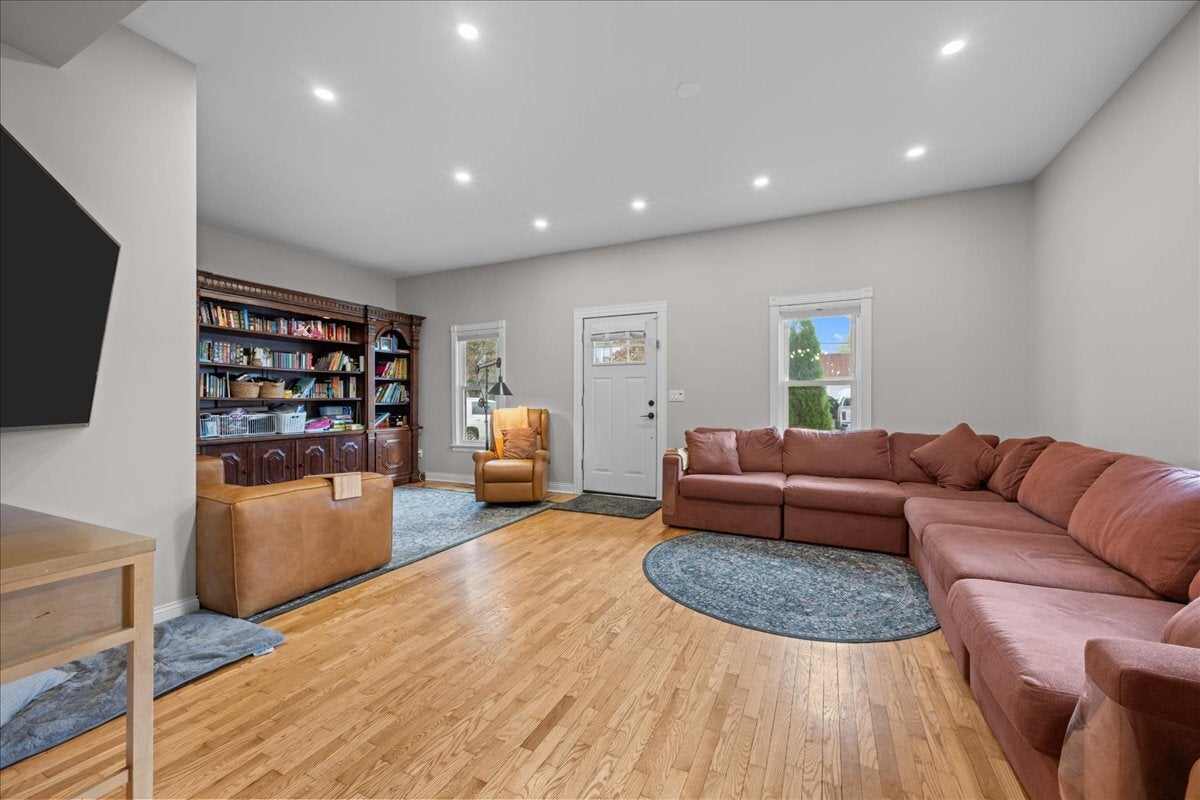
Enter an interest rate to see your estimated monthly payment.A rare opportunity with endless income, business, and hobby potential! This beautifully updated home also features an extraordinary heated 5 plus car garage that truly sets it apart. The massive outbuilding/garage, is heated and thoughtfully equipped with a half bathroom, ceiling fans, recessed lighting, and a projector setup for movie nights or game days. Whether you're a contractor, car enthusiast, small business owner, or entrepreneur, this space offers unmatched flexibility. Perfect for a home-based business, workshop, studio, storage, side hustle, or additional income stream. Opportunities like this are hard to find. The updated home is designed for comfortable everyday living. Inside, you'll find newer luxury vinyl plank flooring in the kitchen, dining area, and main-level bath. The updated kitchen features quartz countertops, a farmhouse sink, ample prep space, and a generous eat-in area, flowing seamlessly into the dining room and spacious family room. First floor also features a versatile flex space ideal for a fourth bedroom, office, or playroom. Upstairs find three large bedrooms, and a convenient second-floor laundry. Step outside to a covered deck overlooking a fully fenced yard, providing privacy and a secure space for kids or pets. The basement is full and unfinished. If you've been searching for a property that allows you to live, work, and earn in one place, you just found it. Home is zoned B-1, so bring your business! This home comes with numerous recent upgrades: New garage heater (2026): Refrigerator and washer & dryer (2026): upgraded sump pump and added drain tile (2026): washer dryer (2026) Chicken coup (2026): Roof and gutters (2024): Screens (2024): New Front Door (2024): Quartz Countertops (2024) Lifetime-warranty LVP flooring (2024): Cleaned and sealed ducts (2024): Eco-friendly HVAC system with heat pump (saving on heating costs) and whole-house humidifier and dehumidifier (2024) Active radon remediation system. Don't miss this incredible opportunity! Welcome Home!
| 6 days ago | Listing updated with changes from the MLS | |
| 6 days ago | Status changed to Active | |
| 2 weeks ago | Listing first seen on site |

Based on information submitted to the MLS GRID as of 2026-11-11 01:55 PM UTC. All data is obtained from various sources and may not have been verified by broker or MLS GRID. Supplied Open House Information is subject to change without notice. All information should be independently reviewed and verified for accuracy. Properties may or may not be listed by the office/agent presenting the information.
Last checked: 2026-11-11 01:55 PM UTC
MRED DMCA Copyright Information Copyright © 2026 Midwest Real Estate Data LLC. All rights reserved.

Joe Frieders, Managing Broker
Swanson Real Estate
815-786-9418 Sandwich
815-693-4958 Direct
Areas Served: Dekalb, Lasalle, Kendall counties Illinois including Big Rock, Earlville, Hinckley, Leland,
Naperville, Newark, Oswego, Plano, Sandwich, Sheridan, Somonauk and Yorkville