When Buying or Selling ...
Call Joe Frieders
815-693-4958
Serving Dekalb, LaSalle & Kendall County areas since 1989



Joe has been selling Real Estate at Swanson Real Estate since 1989 and also the Managing Broker at Swanson Realtor for the last several years. In all those years Joe has sold hundred of homes, building lots and land. Learn more
Search All Areas
Thank you for your interest ...
Please enter the area that you are interested in researching below including area, property type and price range. If you need immediate attention call Joe Frieders at 815-693-4958
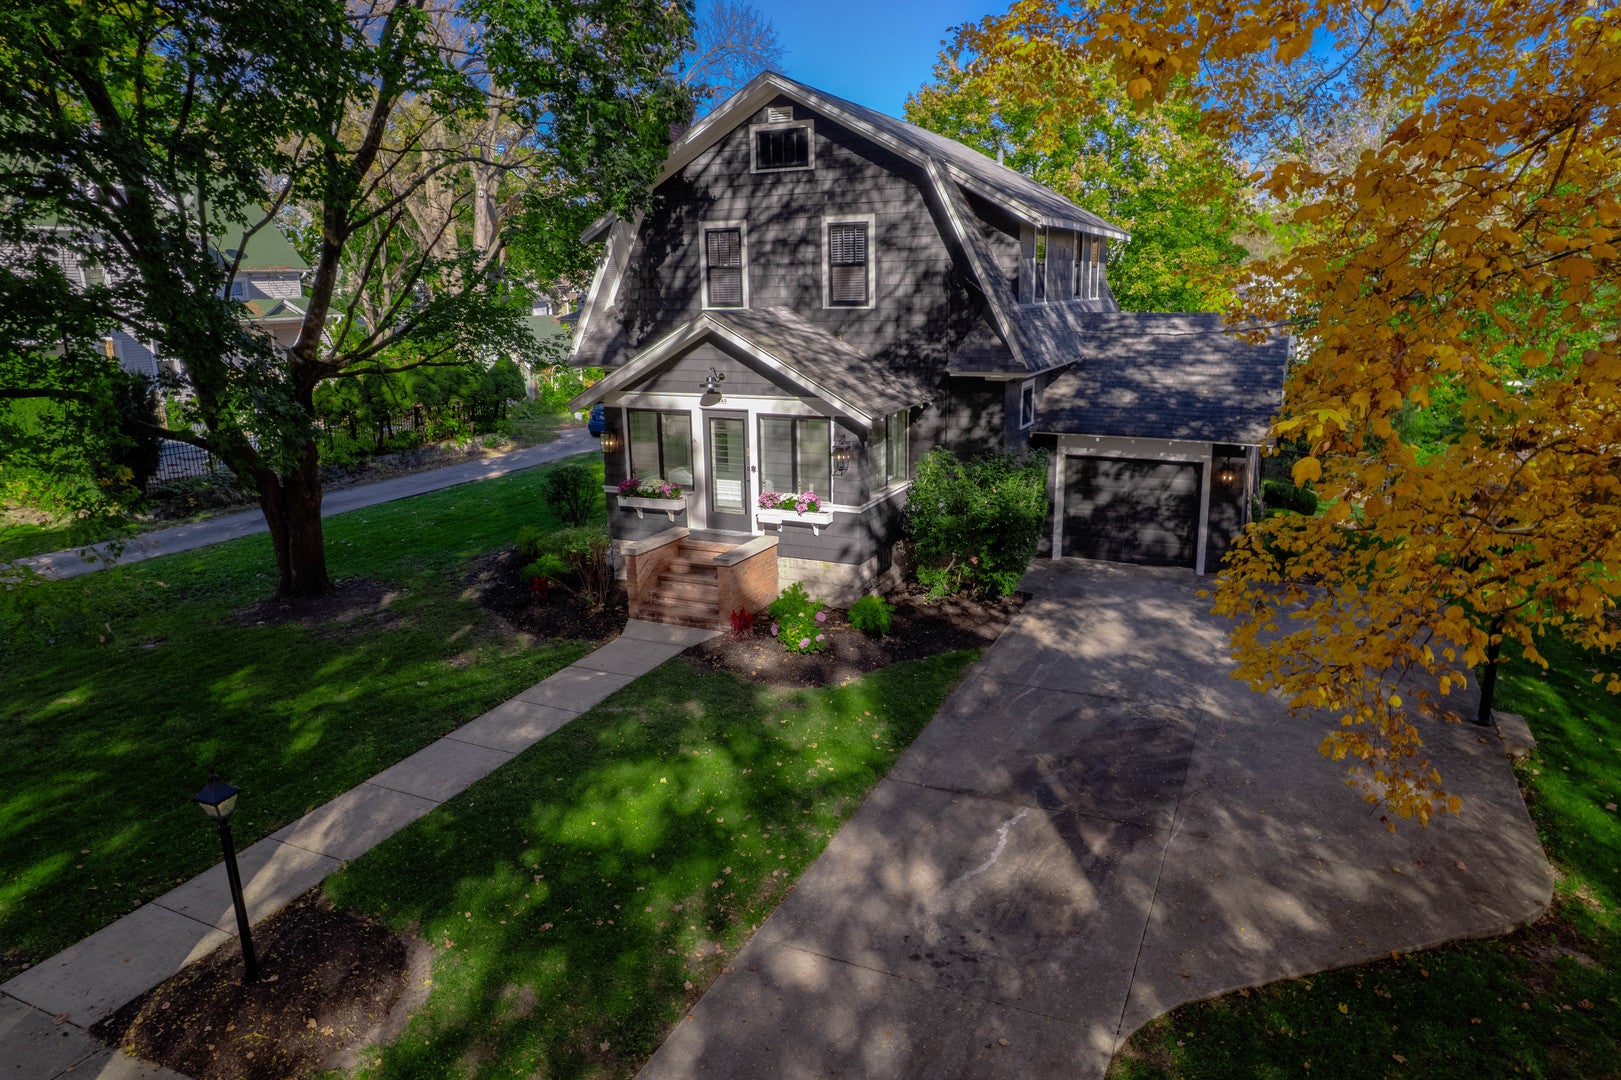
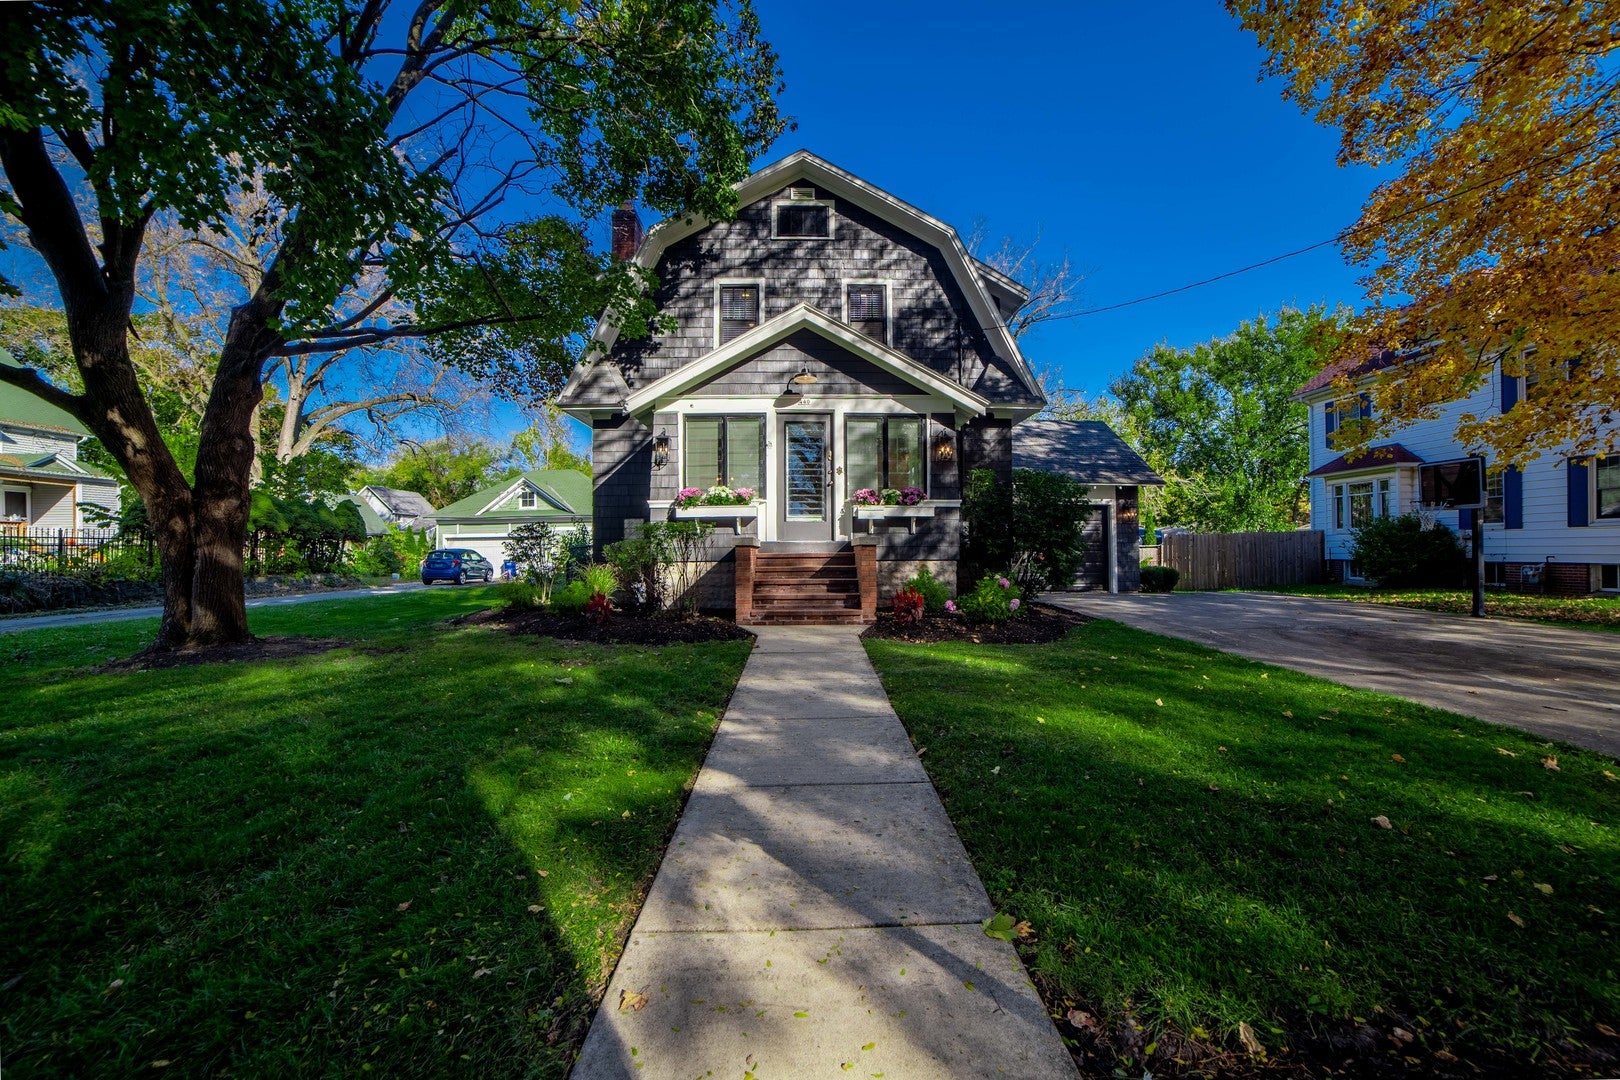
440 E Dekalb Street ESomonauk, IL 60552
Mortgage Calculator
Monthly Payment (Est.)
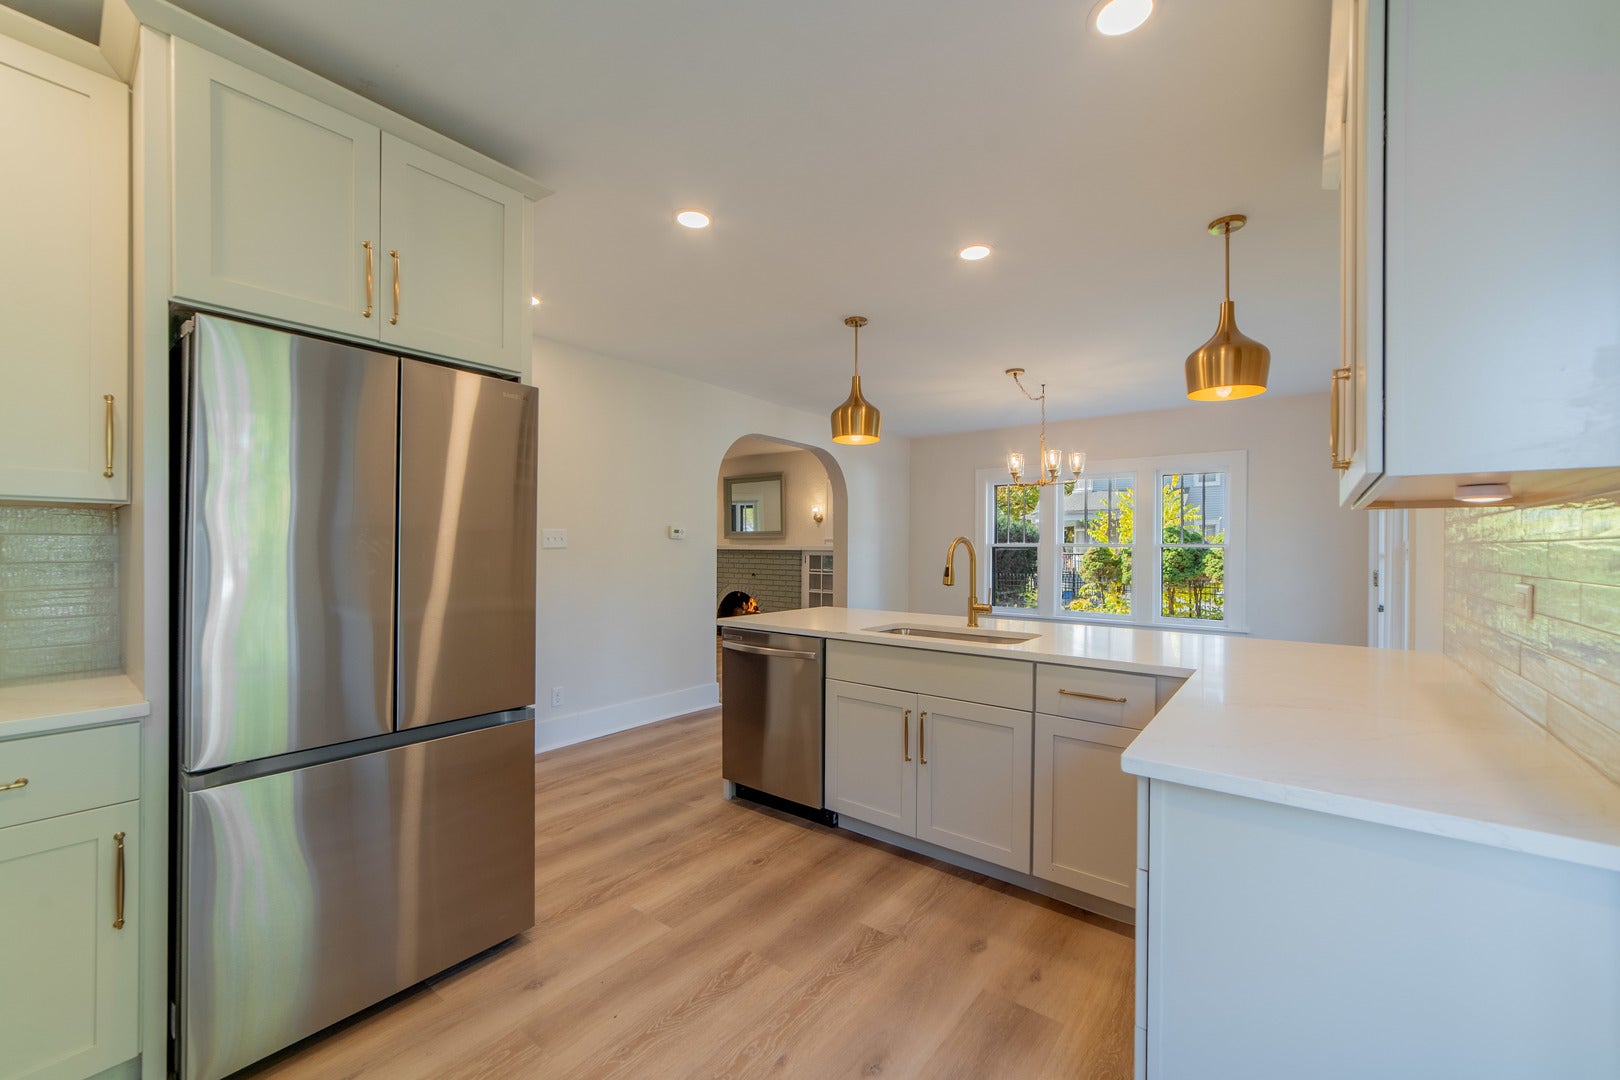
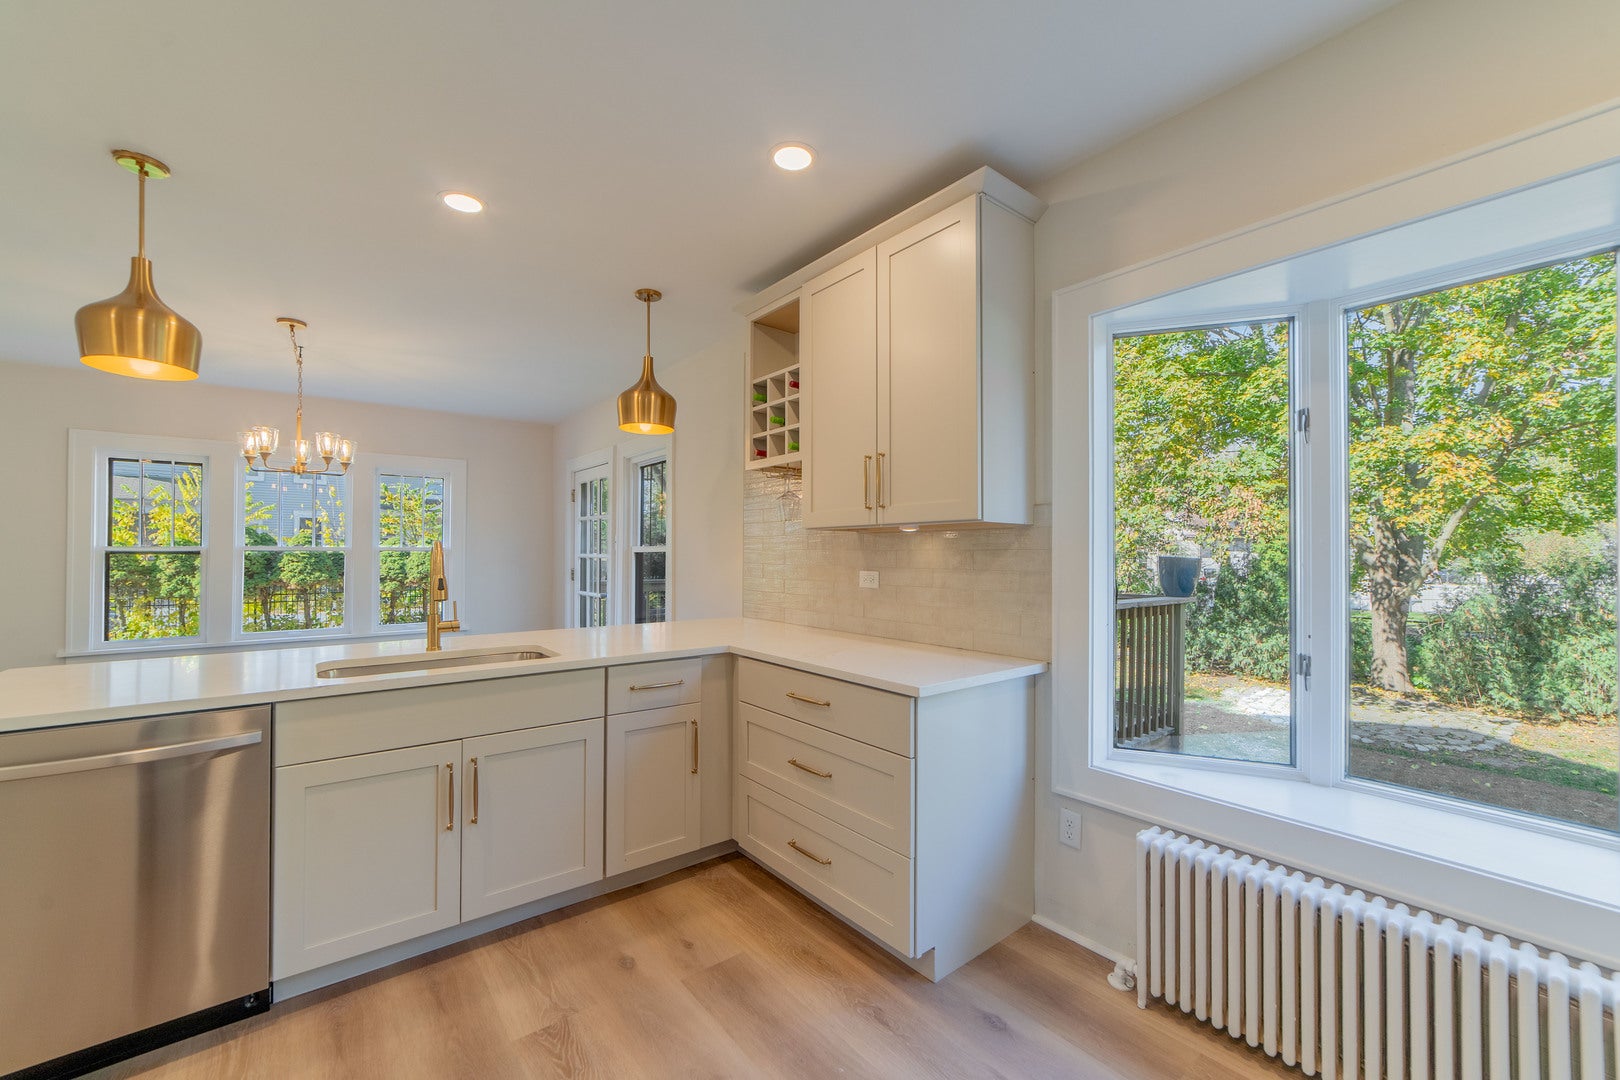
Enter an interest rate to see your estimated monthly payment.Old-world charm meets modern updates in this beautifully renovated 3-bedroom, 3-bath home just moments from downtown Somonauk! The brand-new kitchen features 42-inch cabinets, abundant storage, a built-in wine rack, quartz countertops, and all-new appliances, including a range with an air-fryer feature and a counter-depth refrigerator. Brushed brass fixtures and lighting from Galleria Lighting in Naperville add elegant finishing touches throughout. Leaded-glass windows bring timeless character to the spacious dining room, while the expansive family room features an arched gas-log fireplace, custom built-ins, and recessed lighting. A generous powder room completes the main level. Upstairs, the spacious primary bedroom offers a walk-in closet and two additional closets. Accessed through the walk-in closet, the beautifully renovated bathroom features penny-tile flooring, a tiled bathtub surround, and warm, neutral finishes. Two additional bedrooms and pull-down access to a full attic complete the second level. The full basement includes another bathroom, a new utility sink, a water softener, and a boiler installed in 2010. Additional improvements include updated electrical, brand-new plumbing, fresh paint, and renovated bathrooms. Enjoy the oversized newer deck overlooking a backyard retreat with a flagstone patio and round fire pit, or start your day on the heated front porch surrounded by windows. Move right in and enjoy this home's thoughtful updates and timeless charm!
| 16 hours ago | Listing updated with changes from the MLS | |
| 17 hours ago | Listing first seen on site |

Based on information submitted to the MLS GRID as of 2026-11-03 07:02 PM UTC. All data is obtained from various sources and may not have been verified by broker or MLS GRID. Supplied Open House Information is subject to change without notice. All information should be independently reviewed and verified for accuracy. Properties may or may not be listed by the office/agent presenting the information.
Last checked: 2026-11-03 07:02 PM UTC
MRED DMCA Copyright Information Copyright © 2026 Midwest Real Estate Data LLC. All rights reserved.

Joe Frieders, Managing Broker
Swanson Real Estate
815-786-9418 Sandwich
815-693-4958 Direct
Areas Served: Dekalb, Lasalle, Kendall counties Illinois including Big Rock, Earlville, Hinckley, Leland,
Naperville, Newark, Oswego, Plano, Sandwich, Sheridan, Somonauk and Yorkville