When Buying or Selling ...
Call Joe Frieders
815-693-4958
Serving Dekalb, LaSalle & Kendall County areas since 1989



Joe has been selling Real Estate at Swanson Real Estate since 1989 and also the Managing Broker at Swanson Realtor for the last several years. In all those years Joe has sold hundred of homes, building lots and land. Learn more
Search All Areas
Thank you for your interest ...
Please enter the area that you are interested in researching below including area, property type and price range. If you need immediate attention call Joe Frieders at 815-693-4958
520 N Green StreetSomonauk, IL 60552
Mortgage Calculator
Monthly Payment (Est.)
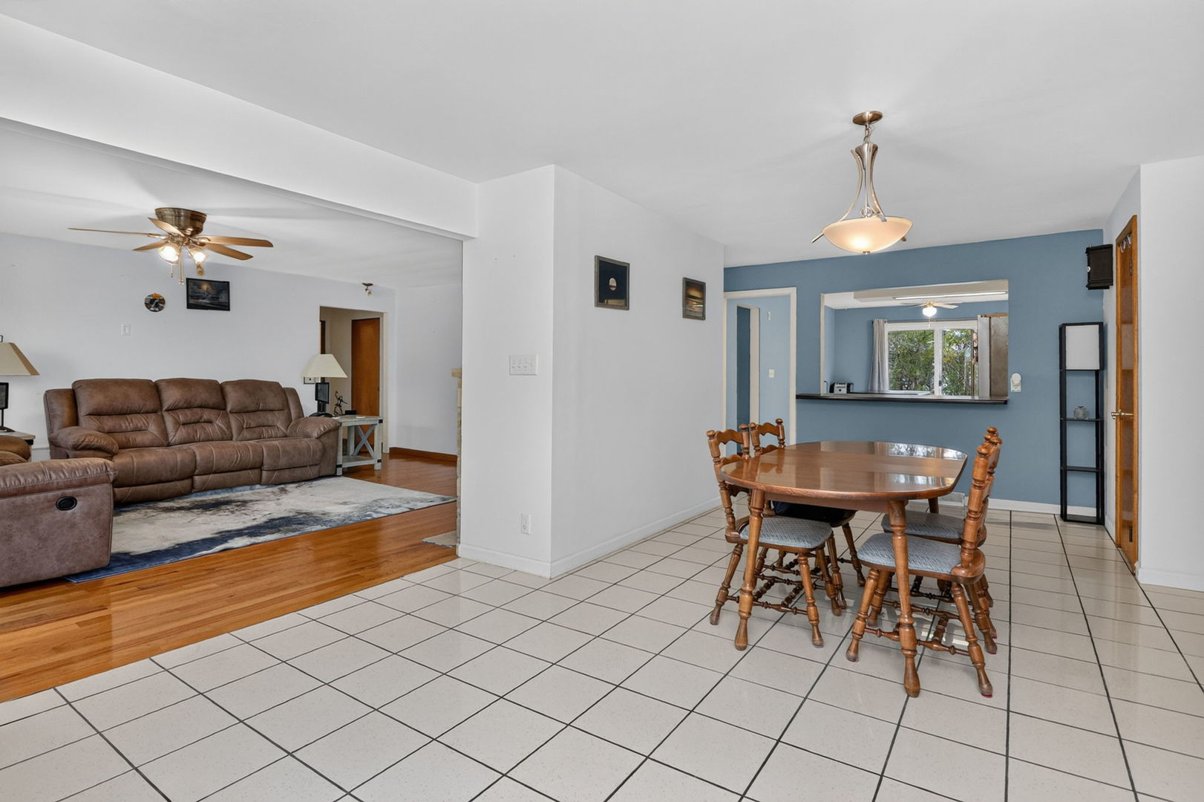
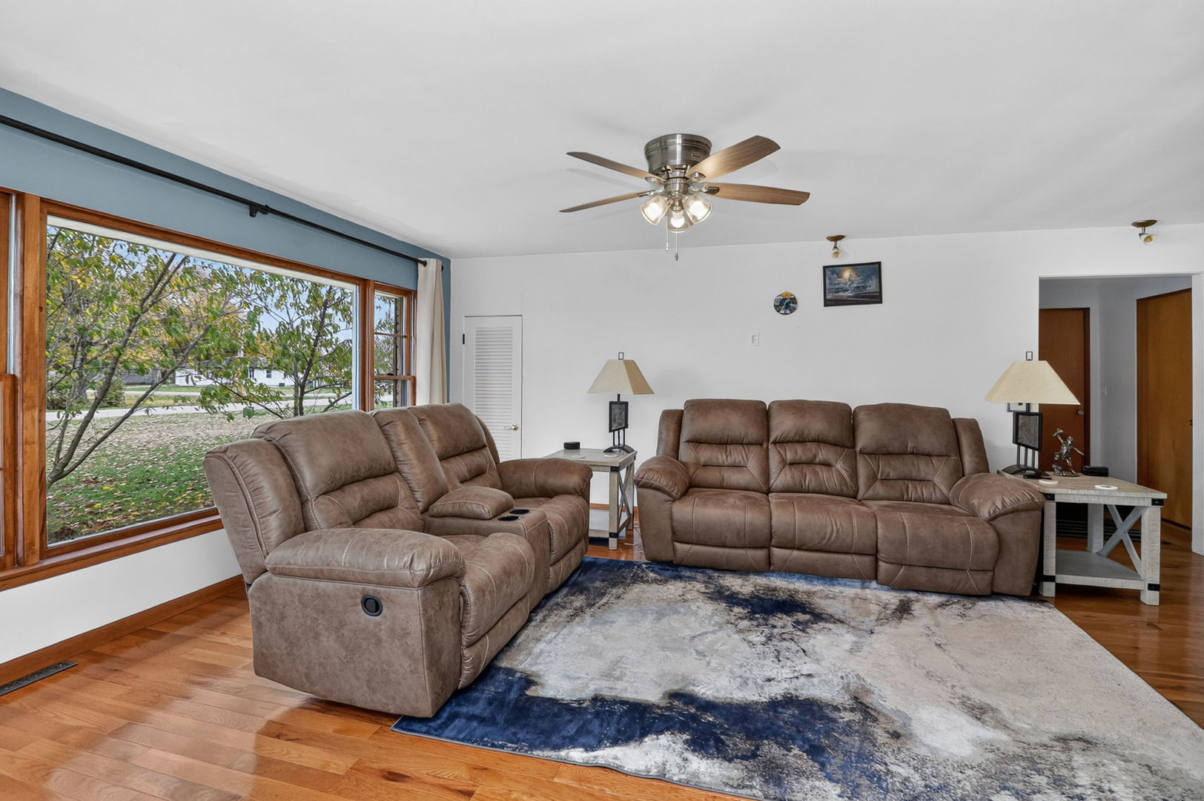
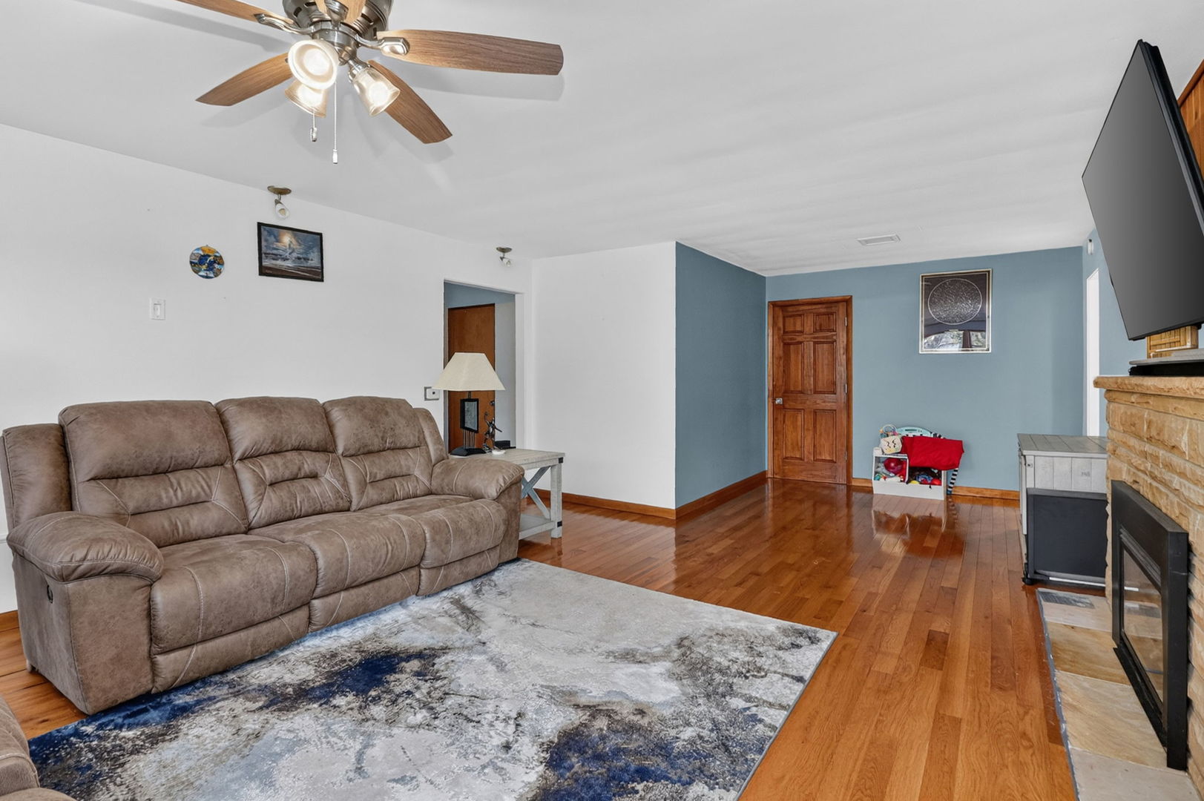
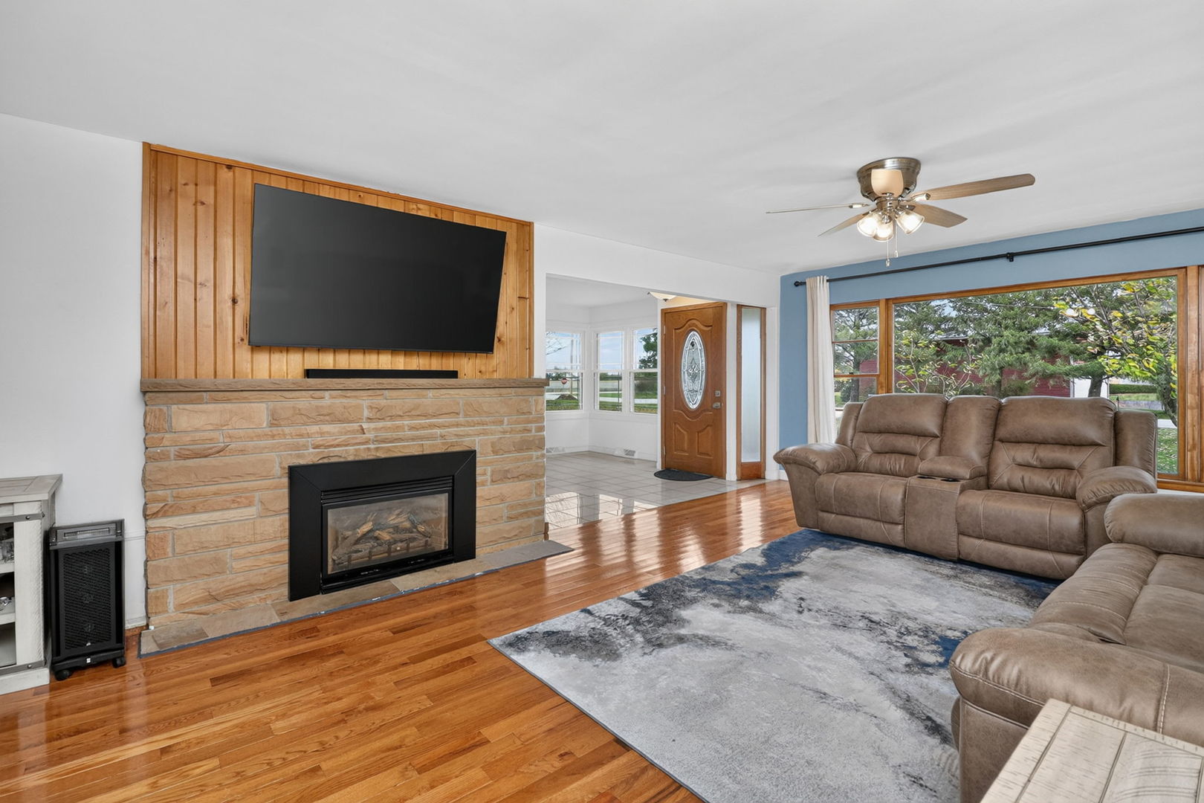
Enter an interest rate to see your estimated monthly payment.Welcome home to this well-maintained 3-bedroom, 2.5-bath ranch offering the perfect blend of classic charm, comfortable living, and thoughtful updates! Situated on a generous .39-acre lot, this home features a 2-car garage, an extra-long concrete driveway, and an inviting stone, brick and siding exterior. Step inside to find a spacious living room to your left, complete with beautiful hardwood flooring, a large picture window that fills the space with natural light, and a cozy gas-log fireplace. To the right, you'll discover a versatile dining room/flex space with plenty of room for a large dining table, home office, playroom, or hobby area. A convenient pantry closet and access to the laundry room and garage add to the home's functionality. Continue through the charming pass-through opening into the updated kitchen, featuring crisp white shaker cabinetry, updated appliances, a center island with breakfast bar seating, and a sliding glass door providing easy access to the fenced backyard. The primary bedroom offers a private retreat with hardwood flooring, an updated full bathroom featuring a walk-in shower with sliding glass door, and an adjoining sunroom complete with a wood-burning stove. Imagine enjoying your morning coffee or relaxing in this cozy space! Two additional bedrooms, both featuring hardwood flooring, provide comfortable accommodations. One includes its own convenient half bath, while the other is located just steps from the second updated full bathroom, also featuring a walk-in shower with sliding glass door. Additional highlights include 10 new windows with new trim, gutter guards, an extra-deep 2-car garage with a separate enclosed workshop area, outdoor shed and fruit trees throughout the property. With its flexible living spaces, inviting character, desirable single-level layout, and numerous updates, this home offers so much to love. Don't miss your opportunity to make this wonderful property your own. Come see everything 520 N Green Street has to offer!
| 2 hours ago | Listing updated with changes from the MLS | |
| 2 hours ago | Status changed to Active | |
| 2 weeks ago | Listing first seen on site |

Based on information submitted to the MLS GRID as of 2026-11-14 11:50 PM UTC. All data is obtained from various sources and may not have been verified by broker or MLS GRID. Supplied Open House Information is subject to change without notice. All information should be independently reviewed and verified for accuracy. Properties may or may not be listed by the office/agent presenting the information.
Last checked: 2026-11-14 11:50 PM UTC
MRED DMCA Copyright Information Copyright © 2026 Midwest Real Estate Data LLC. All rights reserved.

Joe Frieders, Managing Broker
Swanson Real Estate
815-786-9418 Sandwich
815-693-4958 Direct
Areas Served: Dekalb, Lasalle, Kendall counties Illinois including Big Rock, Earlville, Hinckley, Leland,
Naperville, Newark, Oswego, Plano, Sandwich, Sheridan, Somonauk and Yorkville
Did you know? You can invite friends and family to your search. They can join your search, rate and discuss listings with you.