When Buying or Selling ...
Call Joe Frieders
815-693-4958
Serving Dekalb, LaSalle & Kendall County areas since 1989



Joe has been selling Real Estate at Swanson Real Estate since 1989 and also the Managing Broker at Swanson Realtor for the last several years. In all those years Joe has sold hundred of homes, building lots and land. Learn more
Search All Areas
Thank you for your interest ...
Please enter the area that you are interested in researching below including area, property type and price range. If you need immediate attention call Joe Frieders at 815-693-4958
743 Mackenzie CourtYorkville, IL 60560
Mortgage Calculator
Monthly Payment (Est.)
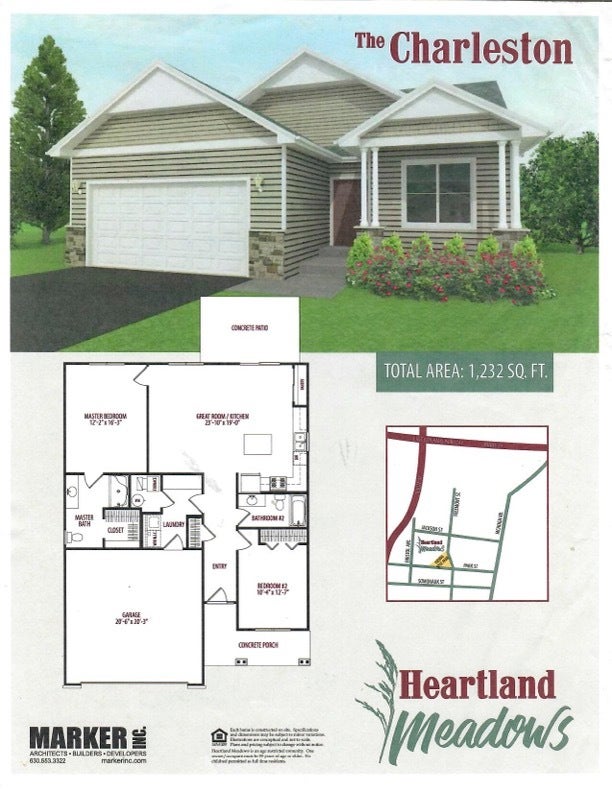
Enter an interest rate to see your estimated monthly payment.Welcome to Heartland Meadows West, an exclusive age-restricted 55+ community of just 20 homesites. Built by Marker Inc Builders, this to-be-built residence combines ease-of-use design with energy-efficient construction - and a truly maintenance-free lifestyle with no yard work and no snow shoveling. The heart of the home is a stunning kitchen: maple cabinetry with soft-close drawers and doors, granite countertops, a large pantry closet, and a full stainless steel appliance package. The kitchen opens seamlessly to the great room, with premium vinyl plank flooring flowing through both spaces - ideal for everyday living and entertaining. Private primary suite with its own private bathroom and walk-in closet. A second bedroom and a second full bath complete the 2-bedroom, 2-bath layout, along with a 2-car garage. Throughout the home, 9-foot ceilings add light and volume. Exterior features include premium vinyl windows, quality maintenance-free vinyl siding, and 30-year architectural-style roof shingles. A rear concrete patio is included. Built with many ease-of-use and energy-saving features, this home delivers comfortable, low-maintenance living. Marker Inc Builders offers custom features with an in-house architect to assist in customizing your home. Four additional models are available from 1,232 to 1,624 square feet, with slab, partial, or full basement options.
| yesterday | Listing updated with changes from the MLS | |
| yesterday | Listing first seen on site |

Based on information submitted to the MLS GRID as of 2026-11-06 05:54 PM UTC. All data is obtained from various sources and may not have been verified by broker or MLS GRID. Supplied Open House Information is subject to change without notice. All information should be independently reviewed and verified for accuracy. Properties may or may not be listed by the office/agent presenting the information.
Last checked: 2026-11-06 05:54 PM UTC
MRED DMCA Copyright Information Copyright © 2026 Midwest Real Estate Data LLC. All rights reserved.

Joe Frieders, Managing Broker
Swanson Real Estate
815-786-9418 Sandwich
815-693-4958 Direct
Areas Served: Dekalb, Lasalle, Kendall counties Illinois including Big Rock, Earlville, Hinckley, Leland,
Naperville, Newark, Oswego, Plano, Sandwich, Sheridan, Somonauk and Yorkville