When Buying or Selling ...
Call Joe Frieders
815-693-4958
Serving Dekalb, LaSalle & Kendall County areas since 1989



Joe has been selling Real Estate at Swanson Real Estate since 1989 and also the Managing Broker at Swanson Realtor for the last several years. In all those years Joe has sold hundred of homes, building lots and land. Learn more
Search All Areas
Thank you for your interest ...
Please enter the area that you are interested in researching below including area, property type and price range. If you need immediate attention call Joe Frieders at 815-693-4958
42 Royal Vale DriveOak Brook, IL 60523
Mortgage Calculator
Monthly Payment (Est.)
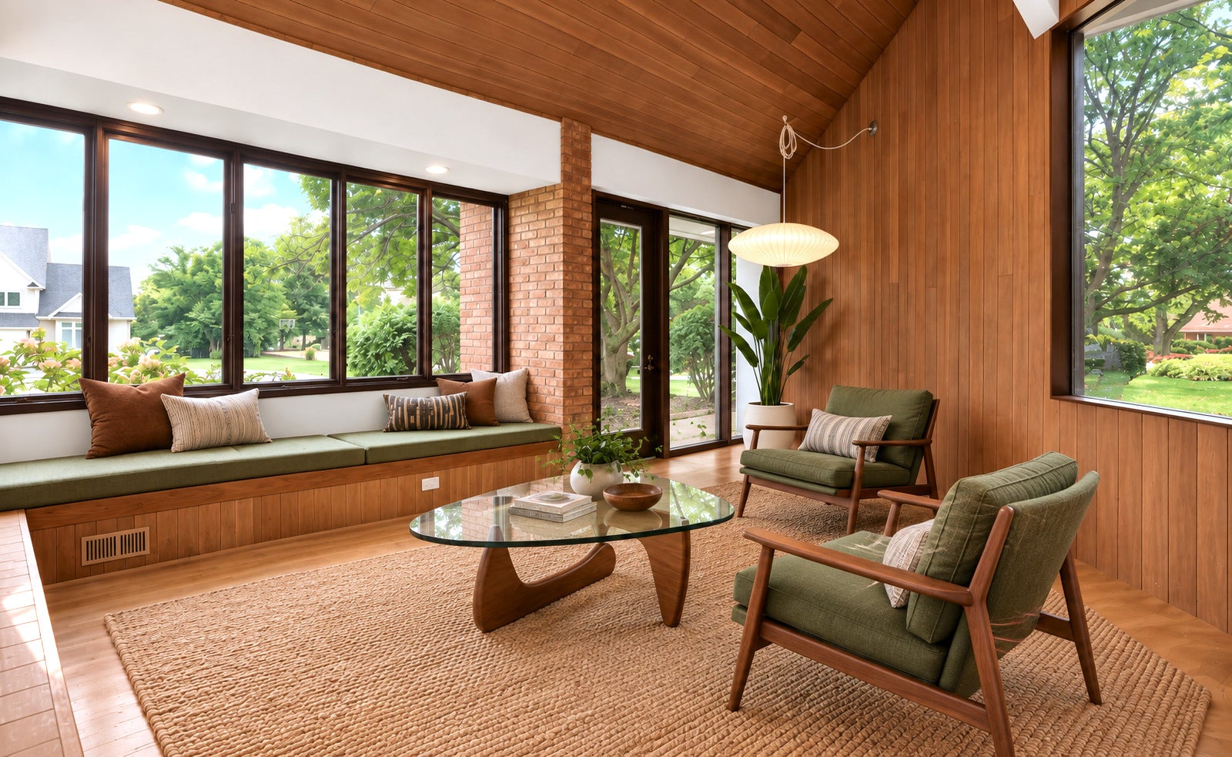
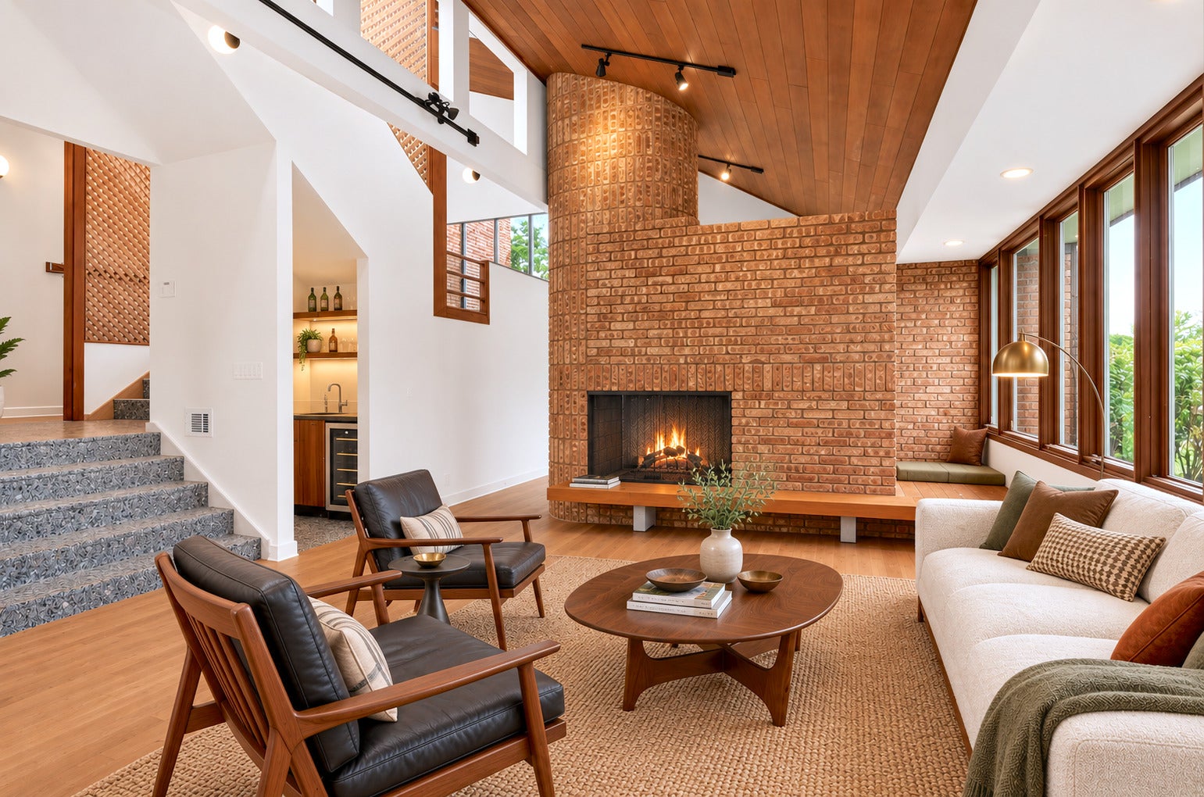
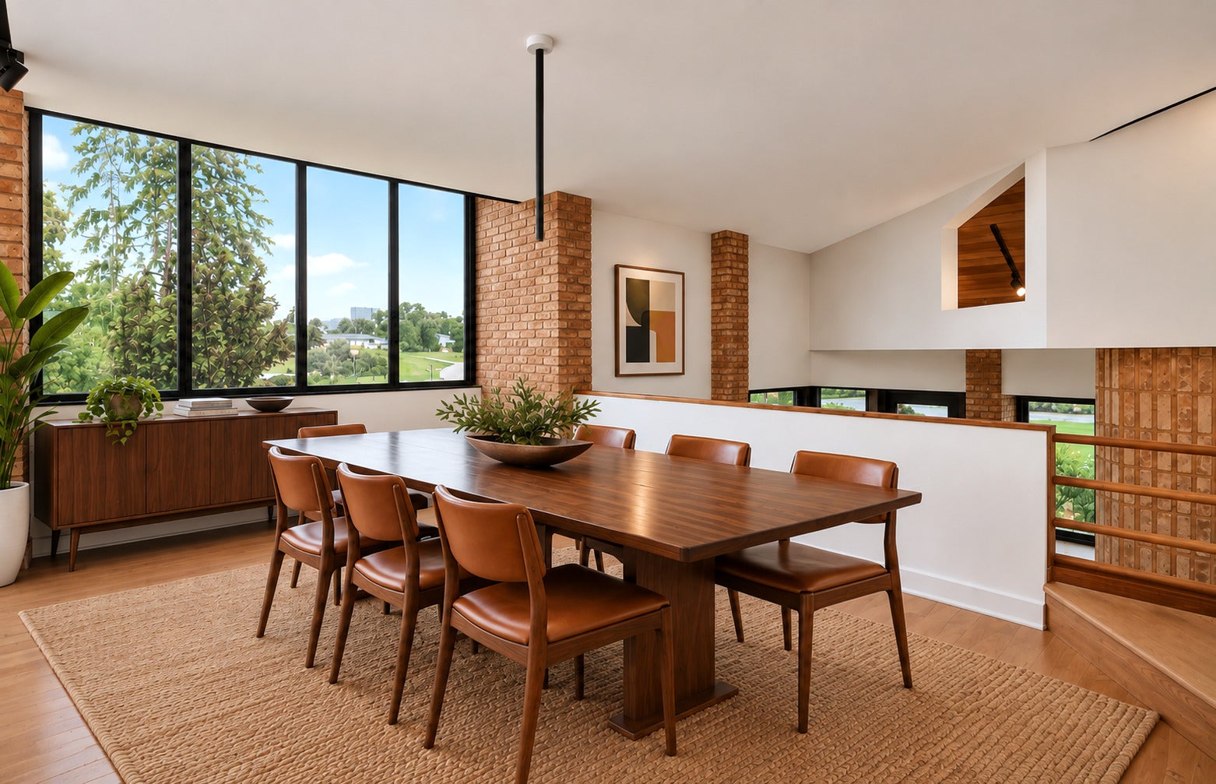
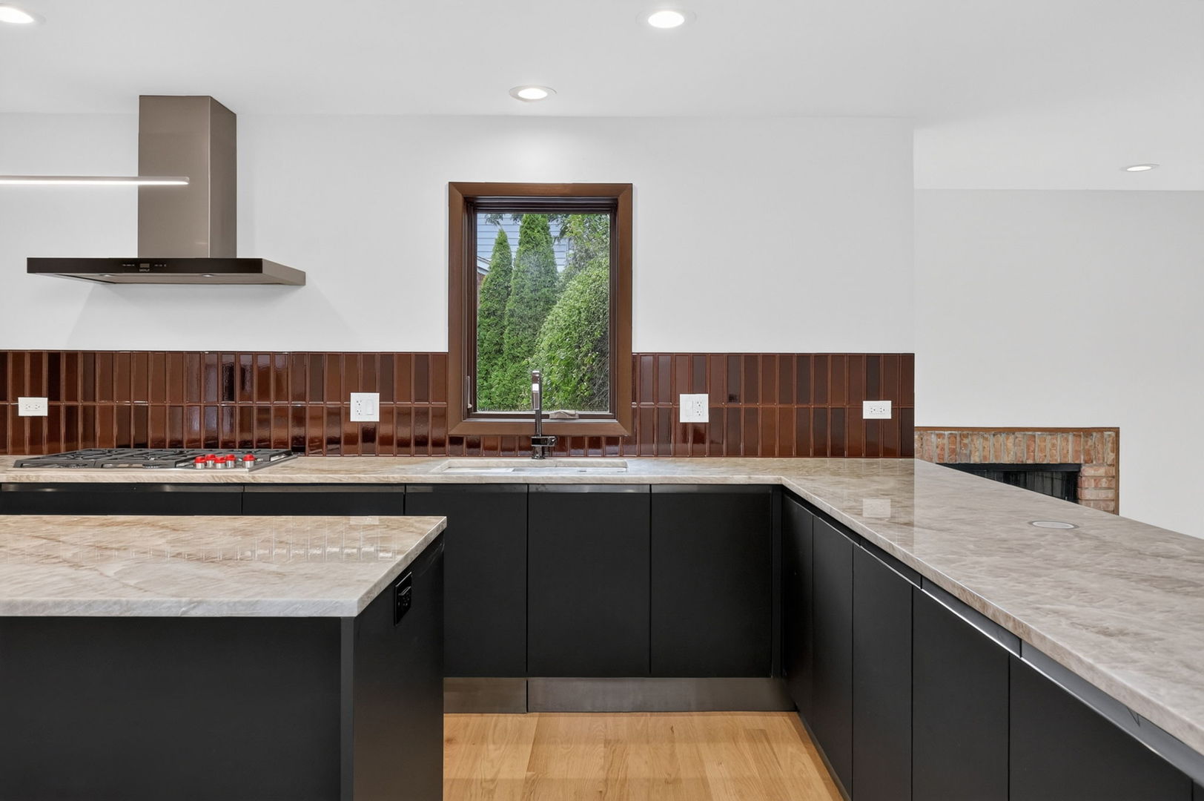
Enter an interest rate to see your estimated monthly payment.Some homes are simply residences; others are works of art and design that inspire the way we live. Sahgal House is a rare architectural offering in Chicago's western suburbs, thoughtfully situated on an elevated .62-acre corner parcel in Oak Brook's coveted Ginger Creek neighborhood. Spanning more than 5,500 square feet across multiple levels, with 5 bedrooms and 3 bathrooms, this extraordinary residence is a compelling expression of Northern California Mid-Century Modernism and Sea Ranch-inspired design. Its architecture celebrates the relationship between space, light, nature, and material, creating an atmosphere that is at once dramatic and deeply serene. A comprehensive renovation took the home back to the studs, honoring its architectural origins while thoughtfully reimagining it for contemporary living. Distinctive original materials, including rich redwood ceilings and Chicago common brick, were preserved and seamlessly integrated with carefully selected new materials and finishes. The result is a remarkable balance of authenticity, restraint, and modern sensibility, achieved through a series of deliberate architectural interventions rather than wholesale reinvention. At the heart of the home, a dramatic 2.5-story stairwell atrium creates a striking architectural focal point and connects the multiple levels. Soaring volumes and clerestory windows invite natural light deep into the interior, while shifting ceiling heights, organic textures, framed sight lines, and unexpected architectural details create a captivating sense of discovery. Every space has been considered, every view intentionally composed. The experience is both contemplative and inspiring. Natural materials, sculptural forms, and a restrained palette provide an extraordinary backdrop for art, sculpture, and collectible design. More than a beautiful home, Sahgal House offers a lifestyle defined by quiet sophistication, creativity, and a connection to the architecture that surrounds you. Its original design intentions remain beautifully legible, while select opportunities, including the potential restoration of the original porch designs, invite a future owner to further its architectural story. Easy access to Chicago and a short distance to O'Hare and Midway airports, hospitals, interstate highways, and the Metra BNSF train. Sahgal House is not simply a place to call home. It is a place to pause, find inspiration, and experience architecture as it was intended to be lived. Move confidently.
| 3 days ago | Listing updated with changes from the MLS | |
| 3 days ago | Status changed to Active | |
| a week ago | Listing first seen on site |

Based on information submitted to the MLS GRID as of 2026-11-13 08:09 PM UTC. All data is obtained from various sources and may not have been verified by broker or MLS GRID. Supplied Open House Information is subject to change without notice. All information should be independently reviewed and verified for accuracy. Properties may or may not be listed by the office/agent presenting the information.
Last checked: 2026-11-13 08:09 PM UTC
MRED DMCA Copyright Information Copyright © 2026 Midwest Real Estate Data LLC. All rights reserved.

Joe Frieders, Managing Broker
Swanson Real Estate
815-786-9418 Sandwich
815-693-4958 Direct
Areas Served: Dekalb, Lasalle, Kendall counties Illinois including Big Rock, Earlville, Hinckley, Leland,
Naperville, Newark, Oswego, Plano, Sandwich, Sheridan, Somonauk and Yorkville