When Buying or Selling ...
Call Joe Frieders
815-693-4958
Serving Dekalb, LaSalle & Kendall County areas since 1989



Joe has been selling Real Estate at Swanson Real Estate since 1989 and also the Managing Broker at Swanson Realtor for the last several years. In all those years Joe has sold hundred of homes, building lots and land. Learn more
Search All Areas
Thank you for your interest ...
Please enter the area that you are interested in researching below including area, property type and price range. If you need immediate attention call Joe Frieders at 815-693-4958
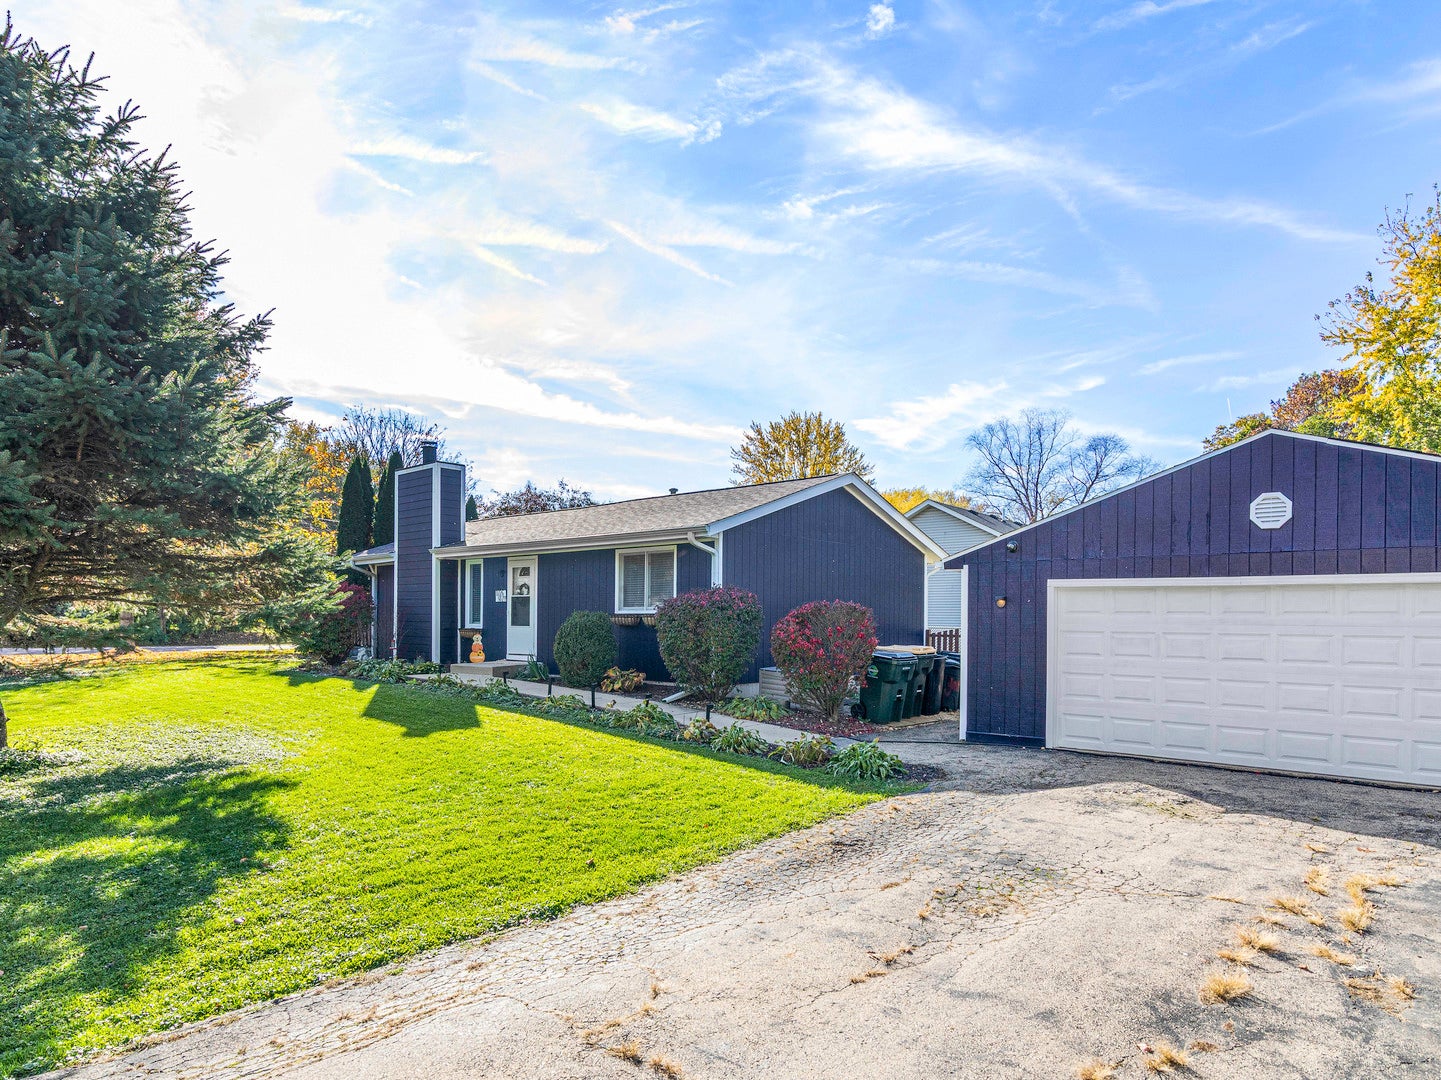
1726 Suzy StreetLake Holiday, IL 60548
Mortgage Calculator
Monthly Payment (Est.)
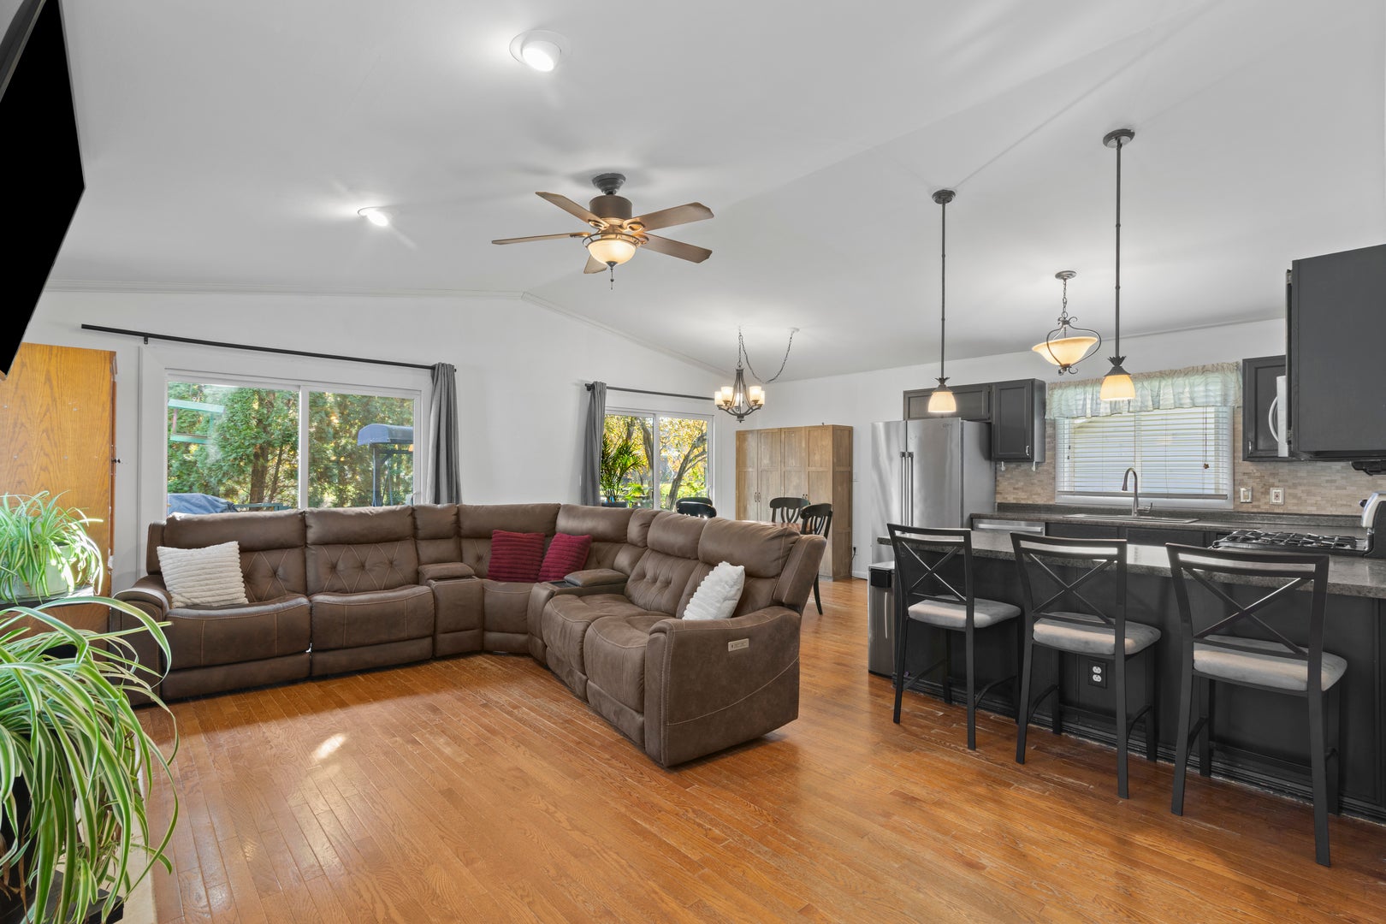
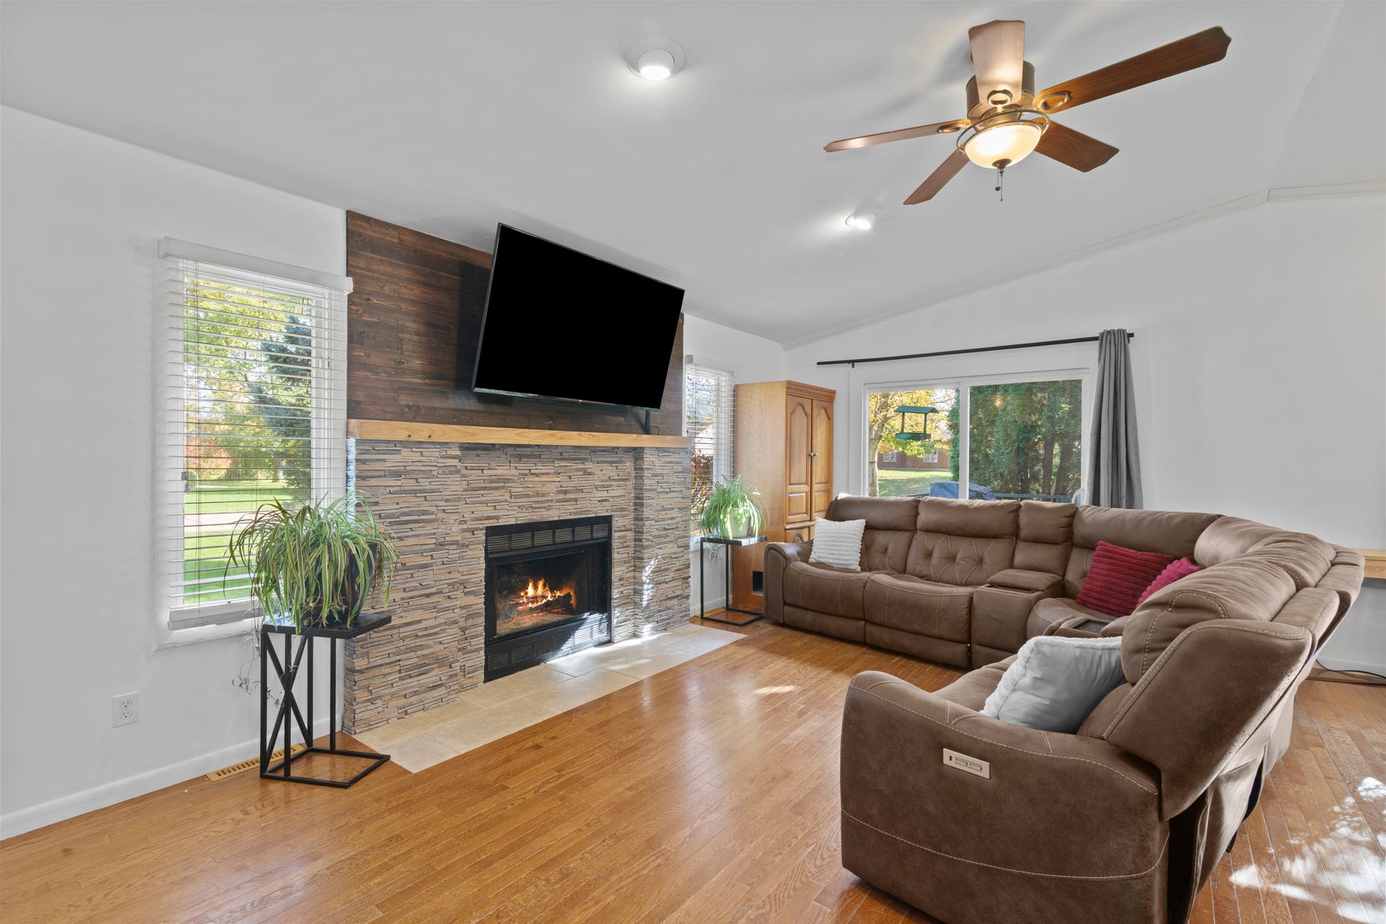
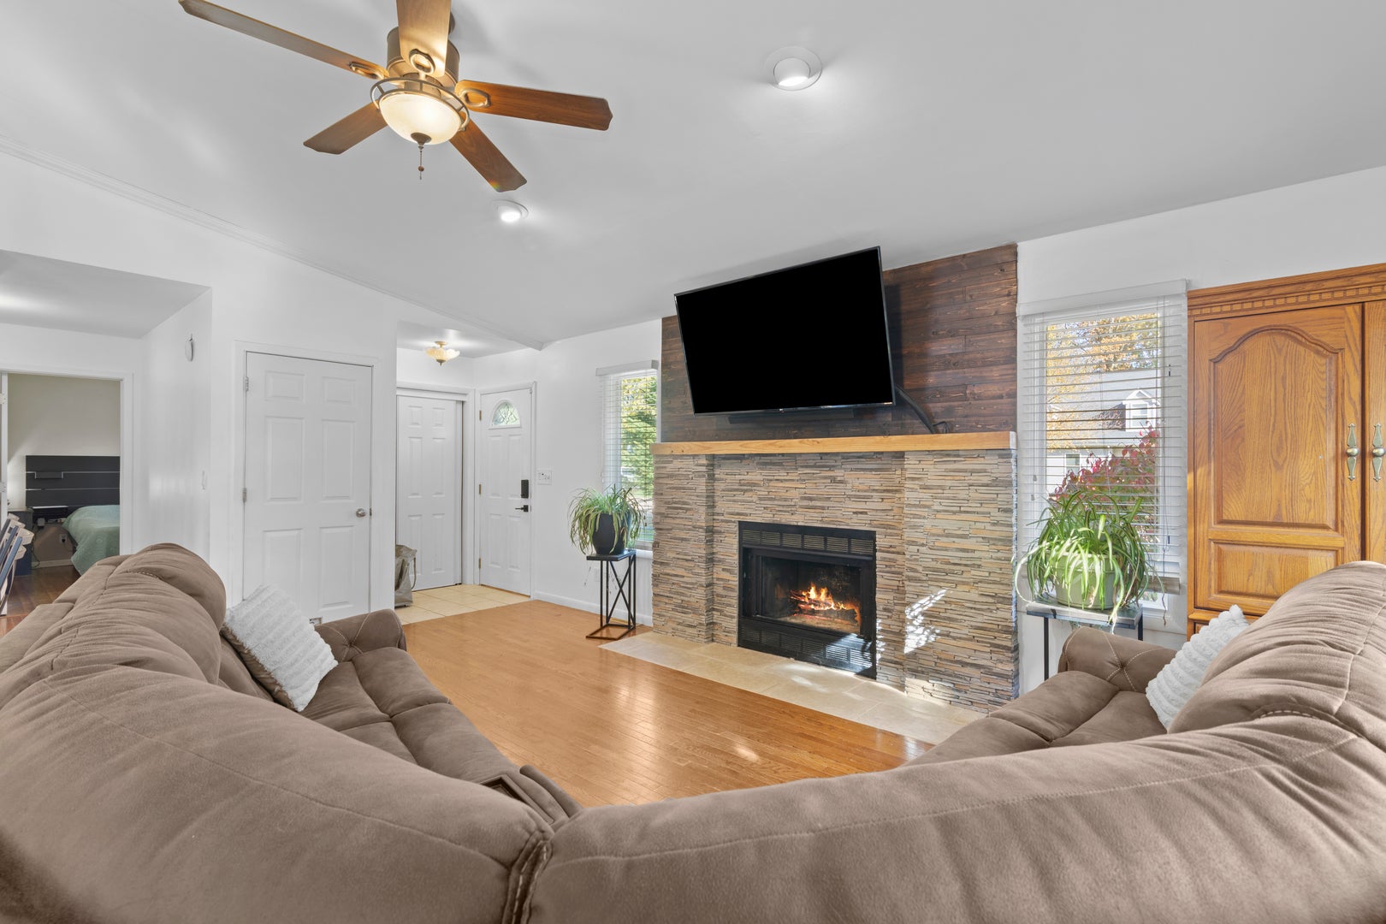
Enter an interest rate to see your estimated monthly payment.Set on a generous corner lot, this cozy three-bedroom, two-bath ranch combines an open main level, a finished basement, and all that Lake Holiday has to offer - including lake access, 2 beaches, boat launch, pickleball courts, dog park, skate park, frisbee golf course, full-service marina, and year round community-wide events. The kitchen, dining, and living areas flow together, keeping conversation close whether meals are being prepared or everyone is settling in beside the wood-burning fireplace. Two bedrooms and a full bathroom complete the 1st floor. Downstairs, the finished basement opens the door to all kinds of possibilities. A family room provides space for movie nights, game days, or guest accommodations, while the 3rd bedroom can also function as an office for dedicated work from home space. A second full bathroom with laundry, plus a separate storage area, rounds out this flexible and functional lower level. Outside, the completely fenced yard provides plenty of room for pets, play, gardening, or outdoor gatherings. Its corner-lot setting adds an extra sense of openness and Lake Holiday amenities bring recreation close to home. Age of roof & mechanicals: Roof (2019); AC & furnace (2017); HWH (2014); Refrigerator, Microwave, Dishwasher, & Water Softener all replaced in last 5 years. Close in time to enjoy the holidays at the lake and feel what it's like to"Be on Vacation Every Day of the Year"!
| 18 hours ago | Listing updated with changes from the MLS | |
| 18 hours ago | Listing first seen on site |

Based on information submitted to the MLS GRID as of 2026-11-13 03:57 PM UTC. All data is obtained from various sources and may not have been verified by broker or MLS GRID. Supplied Open House Information is subject to change without notice. All information should be independently reviewed and verified for accuracy. Properties may or may not be listed by the office/agent presenting the information.
Last checked: 2026-11-13 03:57 PM UTC
MRED DMCA Copyright Information Copyright © 2026 Midwest Real Estate Data LLC. All rights reserved.

Joe Frieders, Managing Broker
Swanson Real Estate
815-786-9418 Sandwich
815-693-4958 Direct
Areas Served: Dekalb, Lasalle, Kendall counties Illinois including Big Rock, Earlville, Hinckley, Leland,
Naperville, Newark, Oswego, Plano, Sandwich, Sheridan, Somonauk and Yorkville