When Buying or Selling ...

Call Joe Frieders

815-693-4958

Serving Dekalb, LaSalle & Kendall County areas since 1989

Joe has been selling Real Estate at Swanson Real Estate since 1989 and also the Managing Broker at Swanson Realtor for the last several years. In all those years Joe has sold hundred of homes, building lots and land. Learn more

Search All Areas

Thank you for your interest ...

Please enter the area that you are interested in researching below including area, property type and price range.  If you need immediate attention call Joe Frieders at 815-693-4958

Save
Ask
Tour
Hide
Share
$2,700,000
4 Days On Site

17 Ulm Place
Hinsdale, IL 60521

For Sale|Single Family Residence|Active
4
Beds
6
Total Baths
5
Full Baths
1
Partial Bath
4,368
SqFt
$618
/SqFt
2022
Built
County:
DuPage
Listing Courtesy of MRED as distributed by MLS Grid of @properties Christie's International Real Estate
Call Now: 815-786-9418
Is this the listing for you? We can help make it yours.
815-786-9418
Upcoming Open Houses
Sun, Nov 15, 12:00 PM - 1:30 PM
17 Ulm Place17 Ulm Place17 Ulm Place17 Ulm Place
Save
Ask
Tour
Hide
Share

Mortgage Calculator

Monthly Payment (Est.)

Enter an interest rate to see your estimated monthly payment.
Calculator powered by Showcase IDX, a Constellation1 Company. Copyright ©2026 Information is deemed reliable but not guaranteed.

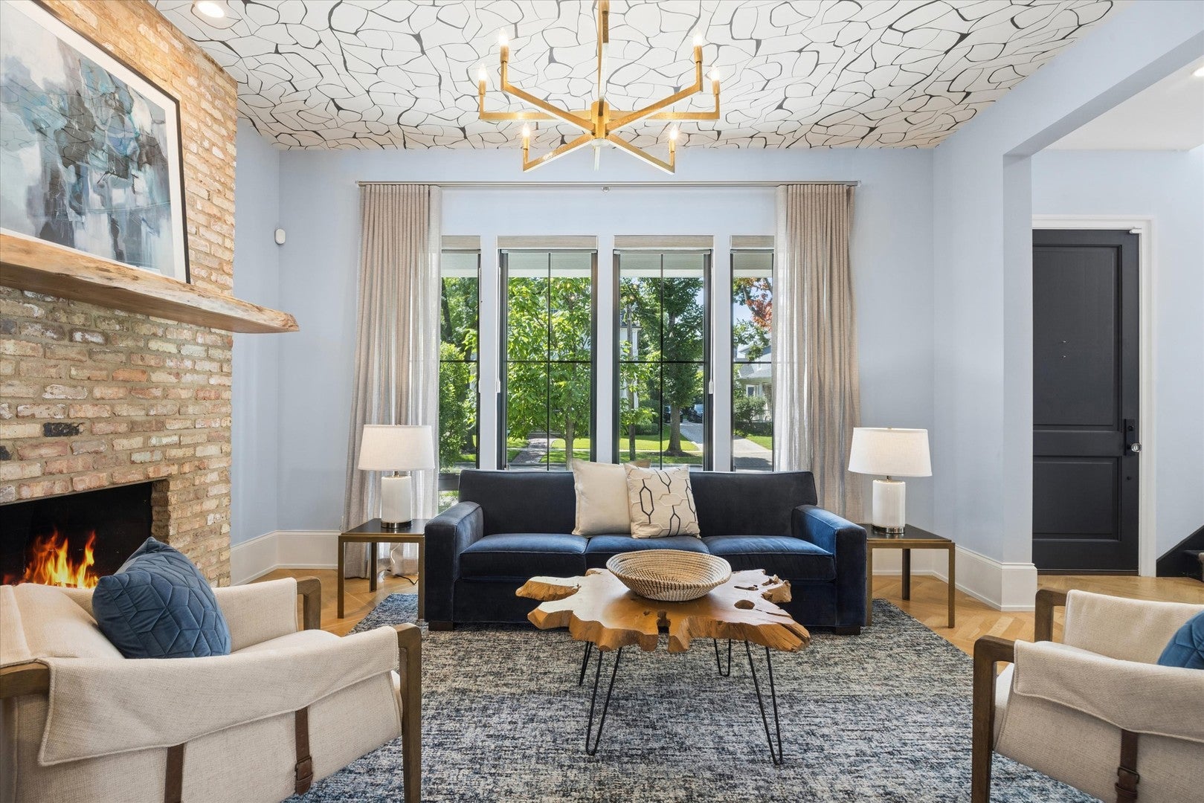
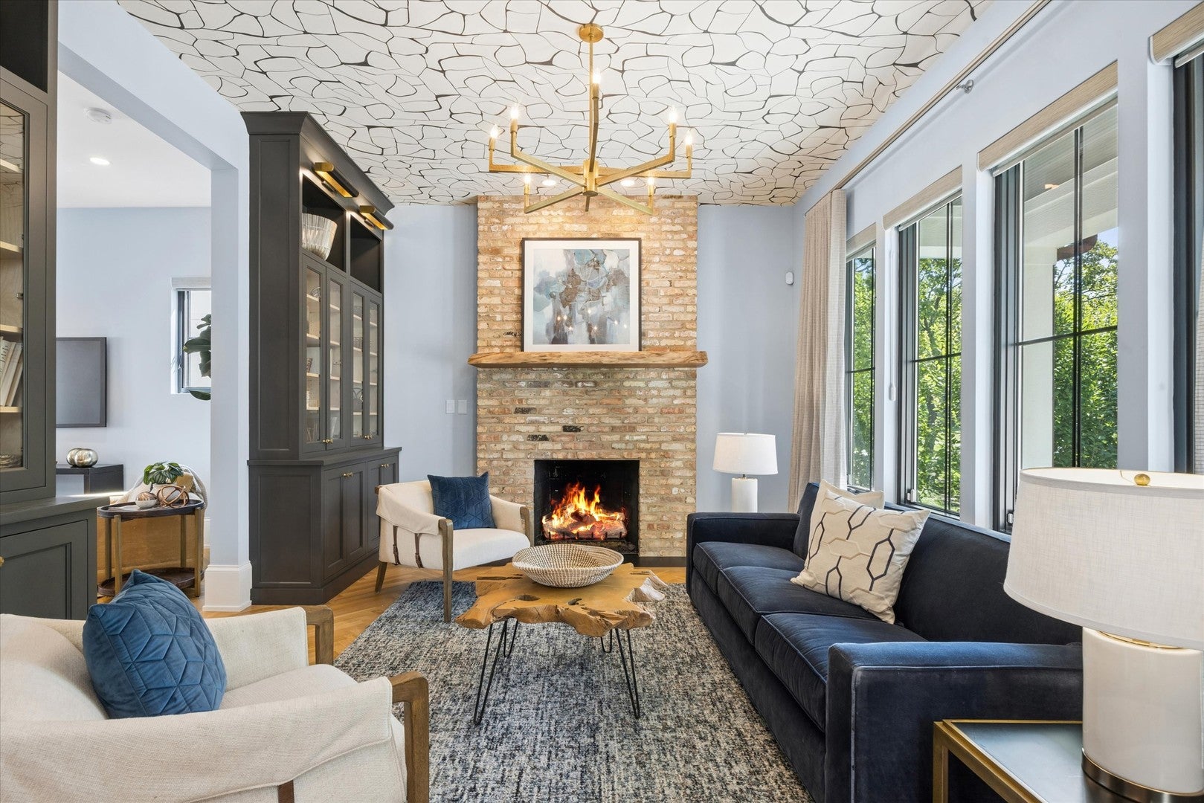
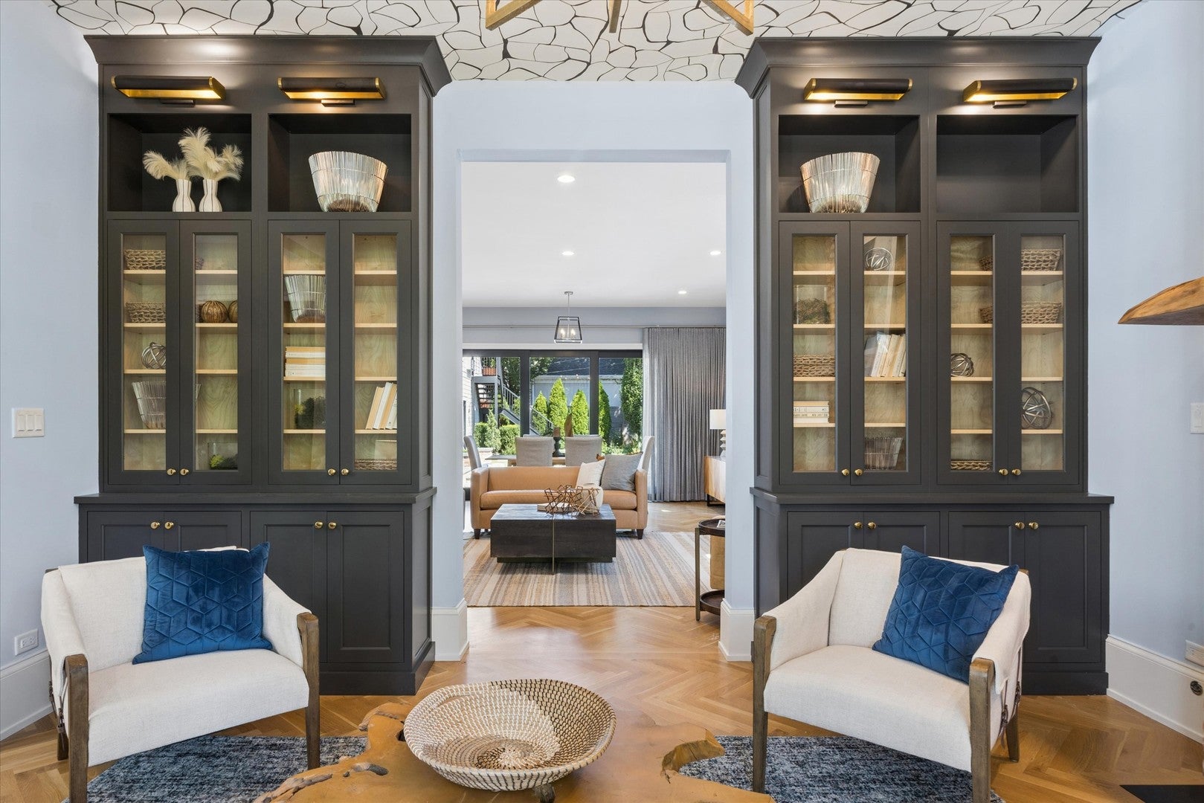
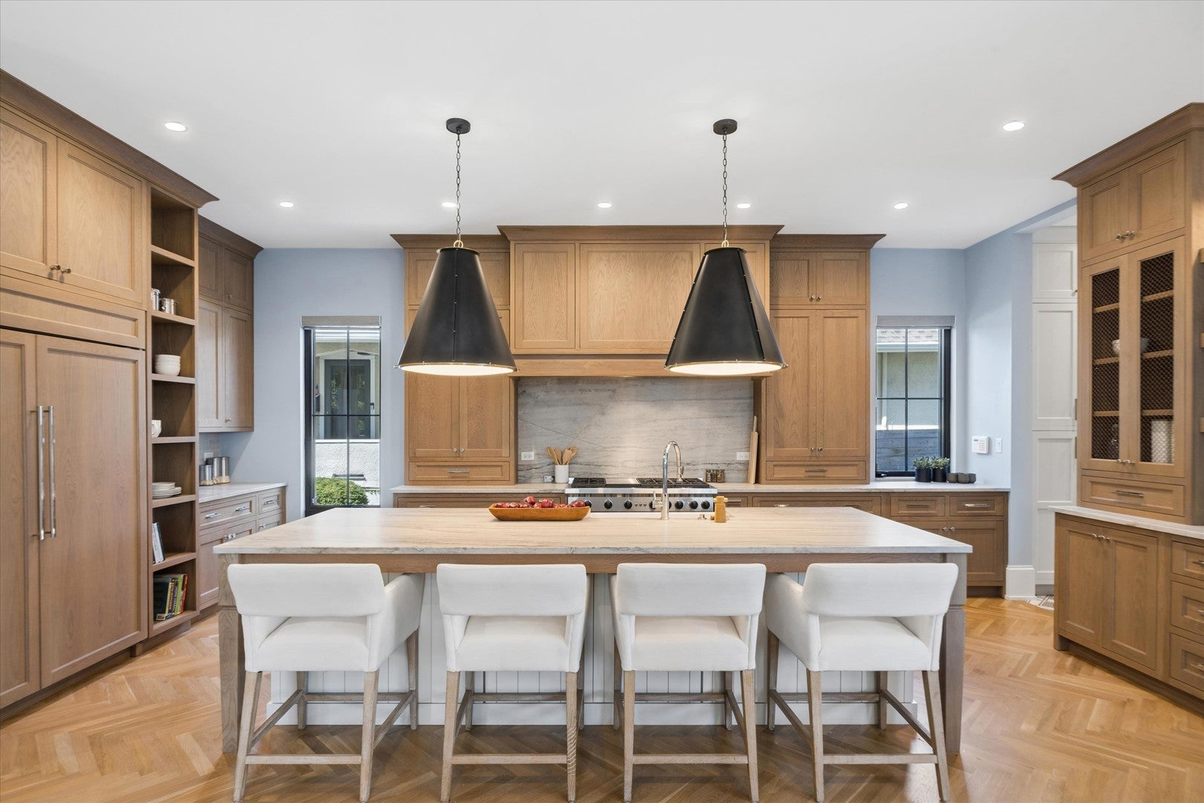
Here's an opportunity to live in a trophy location which offers extreme walkability and convenience in The Oak grade school district. Built by Byrne Builders, this custom sanctuary was impeccably curated by an interior designer as her personal residence. Tucked away on exclusive Ulm Place, this recent construction offers nearly 4,400 square feet of turnkey bespoke luxury ready for instant enjoyment. The culinary suite commands attention with honed quartzite, quarter-sawn oak, and a premier Wolf, Sub-Zero, and Cove suite. Entertaining transitions effortlessly past a custom beverage bar to an outdoor retreat designed by Hinsdale Nurseries, anchored by a versatile coach house. Distinctive finishes define each level: Ann Sacks and Kelly Wearstler tile, Phillip Jeffries wallcoverings, a Chicago brick subterranean lounge, and a serene primary retreat under double-vaulted ceilings with a freestanding soaking tub. Lined in Bluestone, Jerusalem stone, and crowned by a cedar roof, this premier address offers the rare combination of peerless craftsmanship and immediate move-in availability. Private viewings by appointment.

Save
Ask
Tour
Hide
Share
Listing Snapshot
Price 
$2,700,000
Days On Site 
4 Days
Bedrooms 
4
Inside Area (SqFt) 
4,368 sqft
Total Baths 
6
Full Baths 
5
Partial Baths 
1
Lot Size 
N/A
Year Built 
2022
MLS Number 
12804618
Status 
Active
Property Tax 
$31,652.88
HOA/Condo/Coop Fees 
N/A
Sq Ft Source 
Assessor
Friends & Family
Recent Activity
4 days agoListing updated with changes from the MLS
4 days agoListing first seen on site
General Features
Garage 
Yes
Garage Spaces 
2
Parking 
DetachedGarage
Parking Spaces 
2
Property Sub Type 
Single Family Residence
Sewer 
Public Sewer
Interior Features
Appliances 
RangeMicrowaveDishwasherRefrigeratorWasherDryerDisposalWine RefrigeratorRange Hood
Basement 
FinishedFull
Cooling 
Central Air
Fireplace 
Yes
Fireplace Features 
Living Room
Fireplaces 
1
Flooring 
Hardwood
Heating 
Forced Air
Interior 
Vaulted Ceiling(s)Dry BarBuilt-in FeaturesWalk-In Closet(s)High Ceilings
Laundry Features 
Upper Level
Bedroom 2 
Dimensions - 15X12Level - Second
Bedroom 3 
Dimensions - 12X10Level - Second
Bedroom 4 
Dimensions - 12X10Level - Third
Bedroom 5 
Dimensions - 13X17Level - Basement
Breakfast Room 
Dimensions - 16X9Level - Main
Dining Room 
Family Room 
Dimensions - 16X14Level - Main
Kitchen 
Dimensions - 16X27Level - MainDescription - Eating Area-Table Space,Island
Laundry 
Dimensions - 5X8Level - Second
Living Room 
Dimensions - 16X13Level - Main
Loft 
Dimensions - 19X15Level - Third
Master Bedroom 
Dimensions - 19X16Level - Second
Mud Room 
Dimensions - 7X12Level - Main
Recreation Room 
Dimensions - 32X18Level - Basement
Save
Ask
Tour
Hide
Share
Exterior Features
Construction Details 
BrickFiber Cement
Patio And Porch 
Patio
Community Features
MLS Area 
Hinsdale
School District 
Hinsdale Central High School
Township 
Downers Grove
Schools
School District
Hinsdale Central High School
Elementary School
Oak Elementary School
Middle School
Hinsdale Middle School
High School
Hinsdale Central High School
Listing Courtesy of MRED as distributed by MLS Grid of @properties Christie's International Real Estate


Based on information submitted to the MLS GRID as of 2026-11-13 06:22 PM UTC. All data is obtained from various sources and may not have been verified by broker or MLS GRID. Supplied Open House Information is subject to change without notice. All information should be independently reviewed and verified for accuracy. Properties may or may not be listed by the office/agent presenting the information.
Last checked: 2026-11-13 06:22 PM UTC
MRED DMCA Copyright Information Copyright © 2026 Midwest Real Estate Data LLC. All rights reserved.

Neighborhood & Commute
Source: Walkscore
Disclosure: Community information and market data powered by Constellation Data Labs. Information is deemed reliable but not guaranteed.
Save
Ask
Tour
Hide
Share


Joe Frieders, Managing Broker 

Swanson Real Estate 

815-786-9418 Sandwich

815-693-4958 Direct


Areas Served: Dekalb, Lasalle, Kendall counties Illinois including Big Rock, Earlville, Hinckley, Leland,

Naperville, Newark, Oswego, Plano, Sandwich, Sheridan, Somonauk and Yorkville