When Buying or Selling ...
Call Joe Frieders
815-693-4958
Serving Dekalb, LaSalle & Kendall County areas since 1989



Joe has been selling Real Estate at Swanson Real Estate since 1989 and also the Managing Broker at Swanson Realtor for the last several years. In all those years Joe has sold hundred of homes, building lots and land. Learn more
Search All Areas
Thank you for your interest ...
Please enter the area that you are interested in researching below including area, property type and price range. If you need immediate attention call Joe Frieders at 815-693-4958
4407 Deames StreetPlano, IL 60545
Mortgage Calculator
Monthly Payment (Est.)
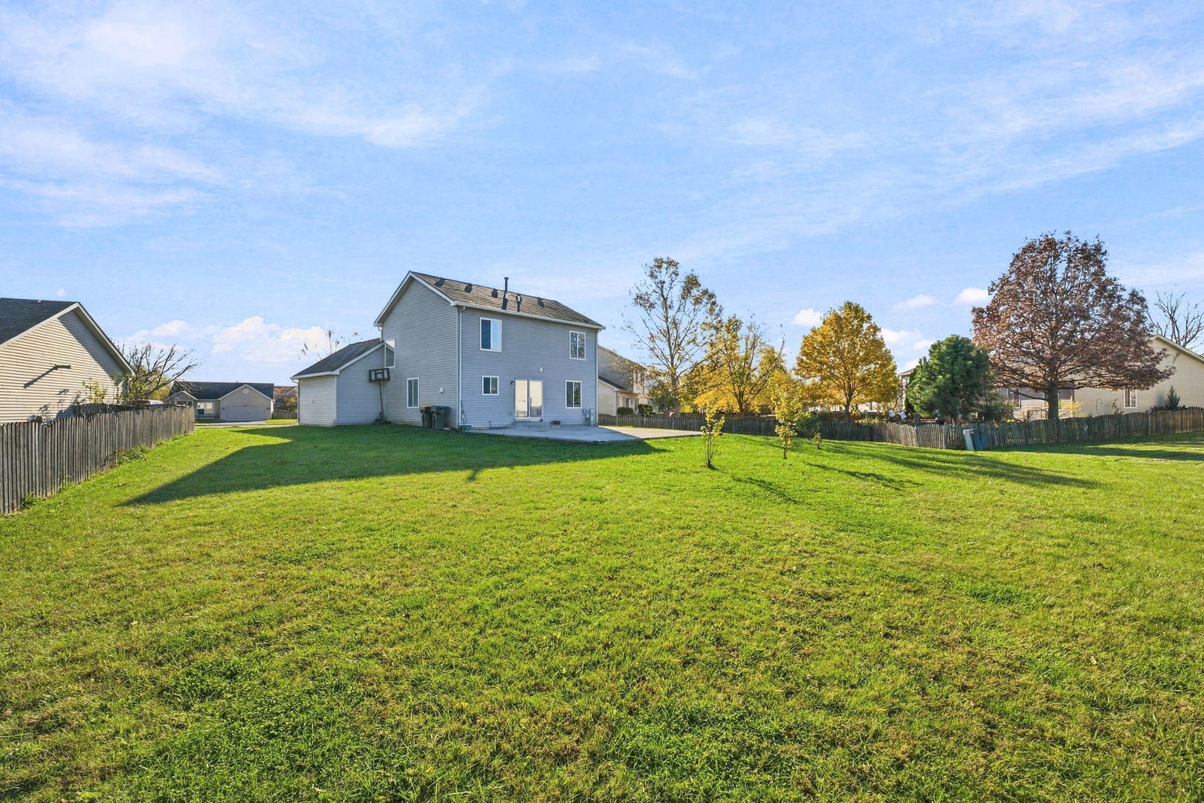
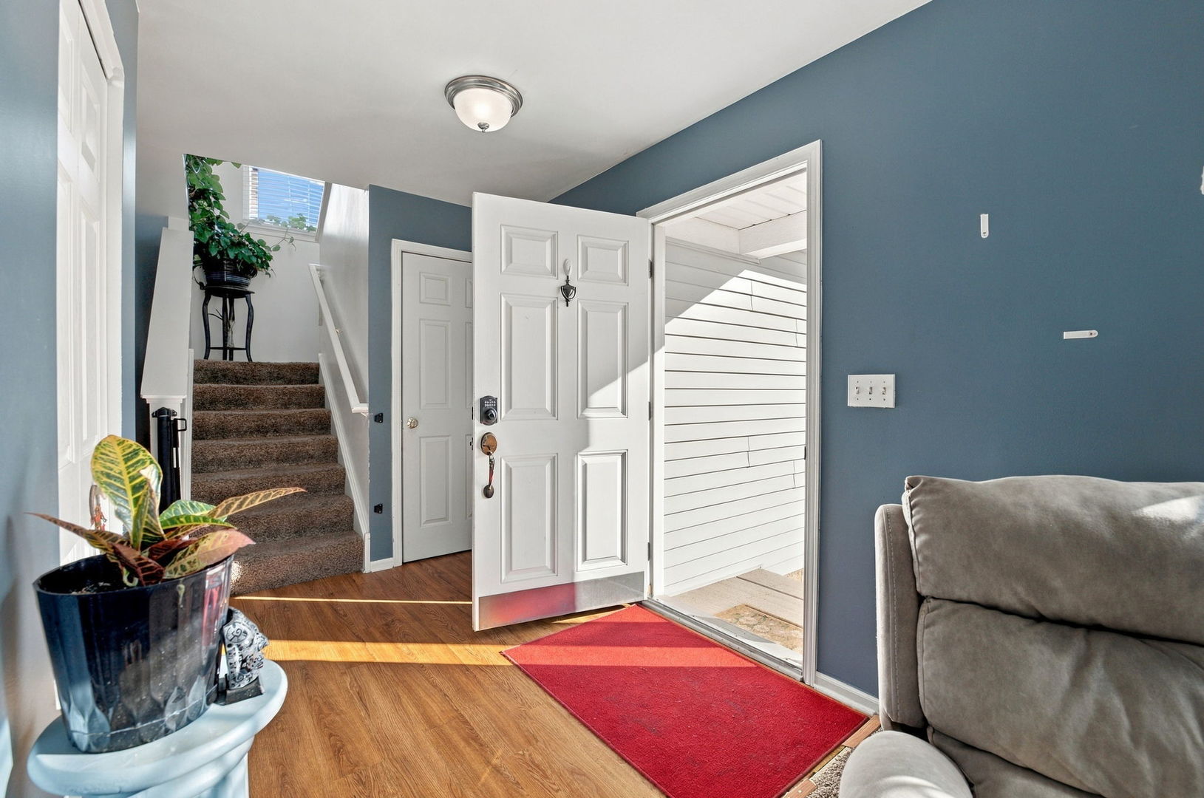
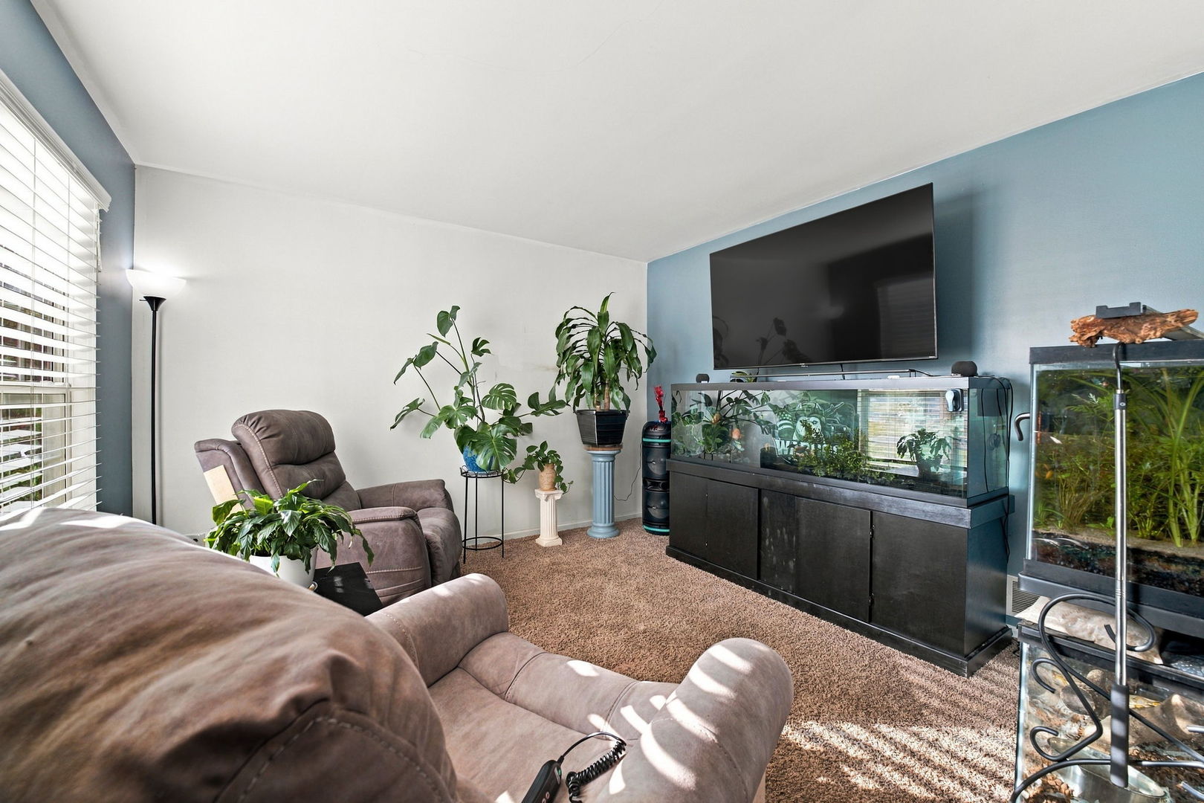
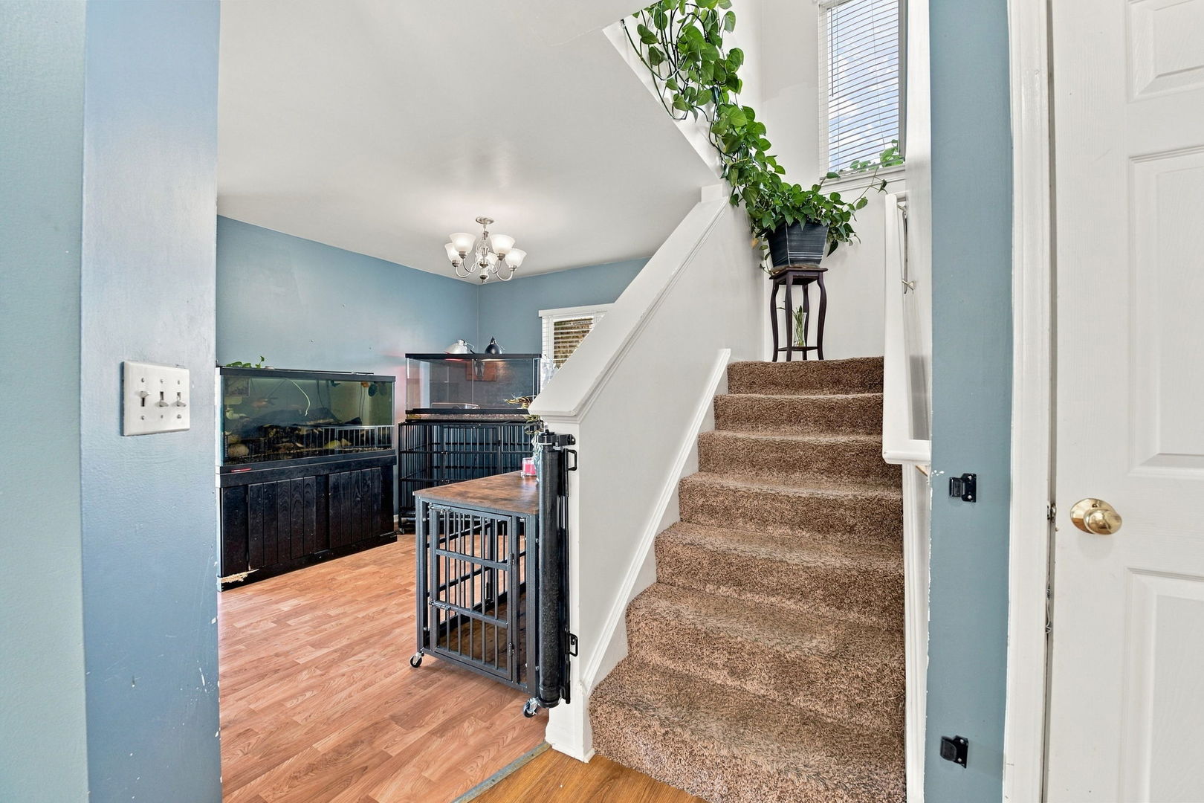
Enter an interest rate to see your estimated monthly payment.Welcome home to this charming 3-bedroom, 2.5-bath home located in the Lakewood Springs subdivision of Plano! Residents enjoy community amenities including a clubhouse, swimming pool, tennis courts, and park! The main level offers a welcoming foyer, spacious living room, separate family room, and eat-in kitchen featuring gray cabinetry and a window overlooking the generously sized backyard. A separate dining room provides additional entertaining space or could easily serve as a home office. A convenient half bath completes the first floor. Upstairs, the primary bedroom features an 8x5 walk-in closet and private full bathroom. Two additional bedrooms, each with their own closets, share a second full bath. The second-floor laundry room adds everyday convenience! Step outside to enjoy the spacious backyard and large concrete patio just off the sliding glass door, offering plenty of room for grilling, outdoor dining, and entertaining. The full basement provides excellent storage and room for future possibilities, with rough-in plumbing already in place for an additional bathroom. An attached 2-car garage completes the home. This home has been well-loved and is ready for its next chapter! Some cosmetic improvements are needed, including replacement flooring in much of the home, fresh interior and trim paint, minor drywall repairs, and a thorough deep cleaning. With a little vision and some elbow grease, this home has the potential to shine again! Priced accordingly to reflect the updates needed, this is a great opportunity to build some sweat equity and truly make this home your own!
| 8 hours ago | Listing updated with changes from the MLS | |
| 20 hours ago | Status changed to Active | |
| yesterday | Listing first seen on site |

Based on information submitted to the MLS GRID as of 2026-11-13 03:57 PM UTC. All data is obtained from various sources and may not have been verified by broker or MLS GRID. Supplied Open House Information is subject to change without notice. All information should be independently reviewed and verified for accuracy. Properties may or may not be listed by the office/agent presenting the information.
Last checked: 2026-11-13 03:57 PM UTC
MRED DMCA Copyright Information Copyright © 2026 Midwest Real Estate Data LLC. All rights reserved.

Joe Frieders, Managing Broker
Swanson Real Estate
815-786-9418 Sandwich
815-693-4958 Direct
Areas Served: Dekalb, Lasalle, Kendall counties Illinois including Big Rock, Earlville, Hinckley, Leland,
Naperville, Newark, Oswego, Plano, Sandwich, Sheridan, Somonauk and Yorkville
Did you know? You can invite friends and family to your search. They can join your search, rate and discuss listings with you.