When Buying or Selling ...
Call Joe Frieders
815-693-4958
Serving Dekalb, LaSalle & Kendall County areas since 1989



Joe has been selling Real Estate at Swanson Real Estate since 1989 and also the Managing Broker at Swanson Realtor for the last several years. In all those years Joe has sold hundred of homes, building lots and land. Learn more
Search All Areas
Thank you for your interest ...
Please enter the area that you are interested in researching below including area, property type and price range. If you need immediate attention call Joe Frieders at 815-693-4958
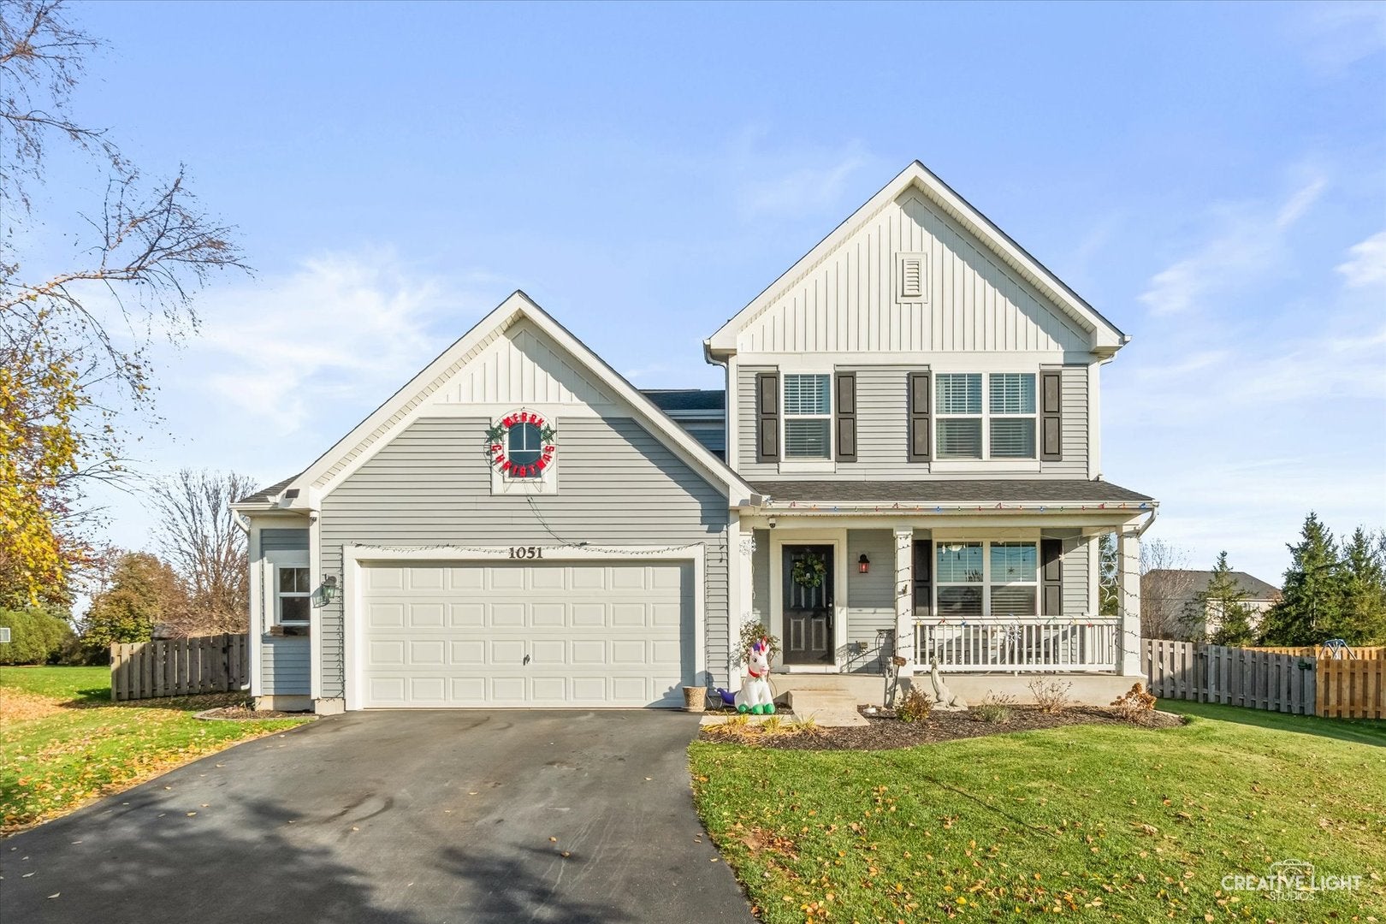
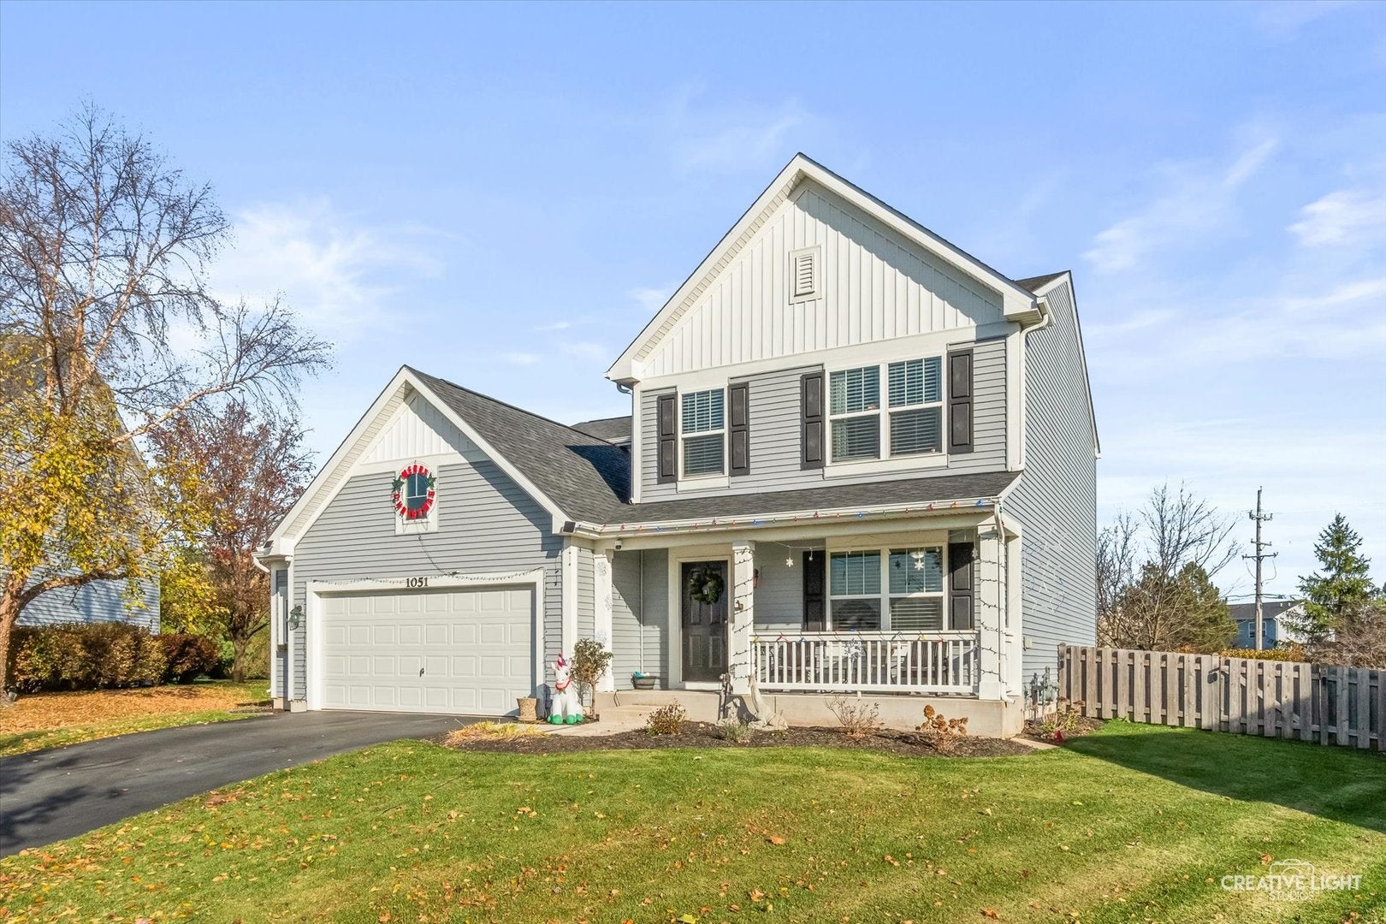
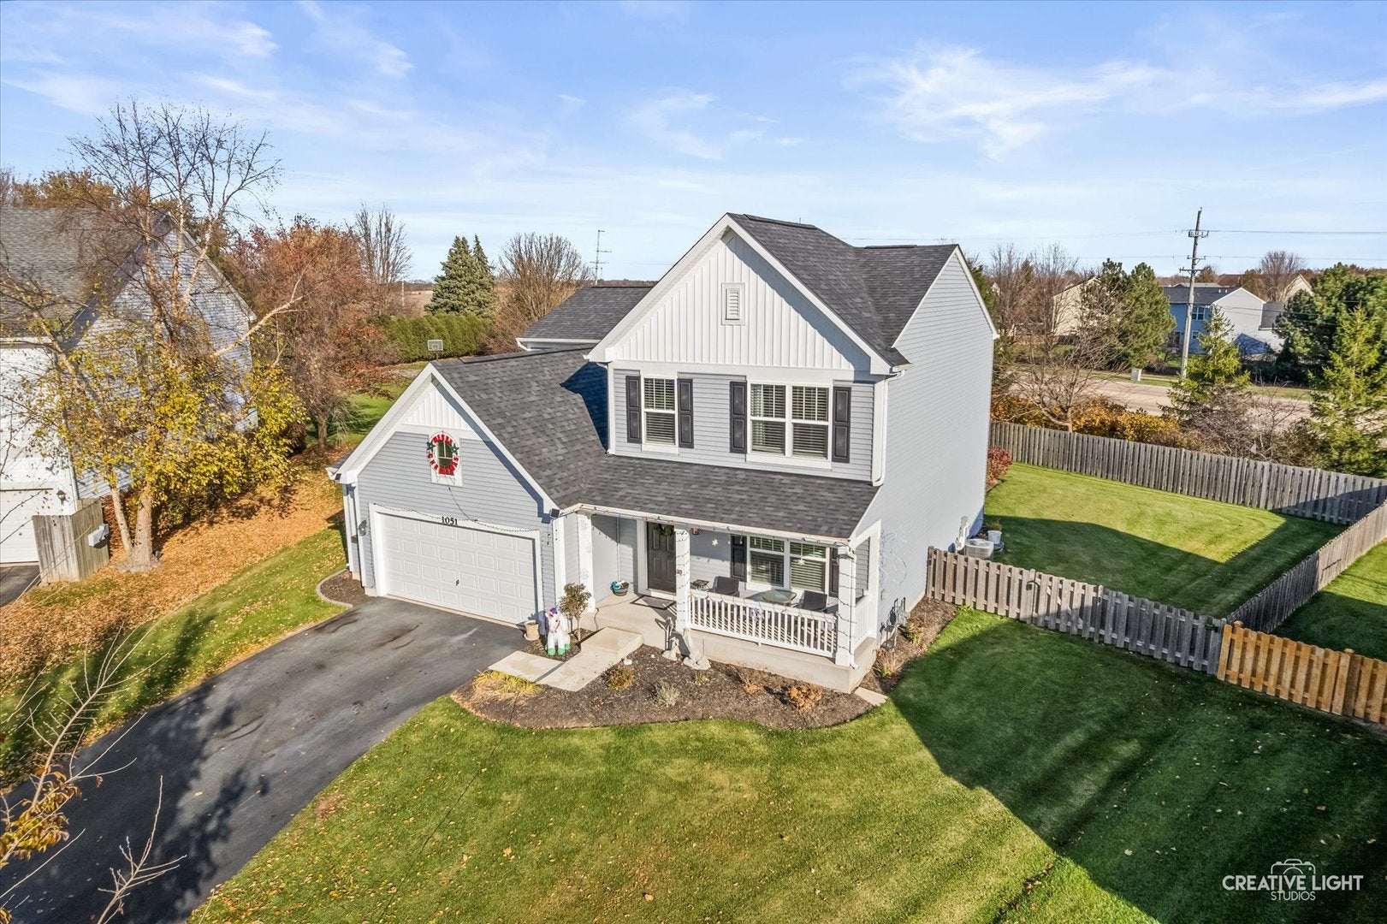
1051 Pauline PlacePlano, IL 60545
Mortgage Calculator
Monthly Payment (Est.)
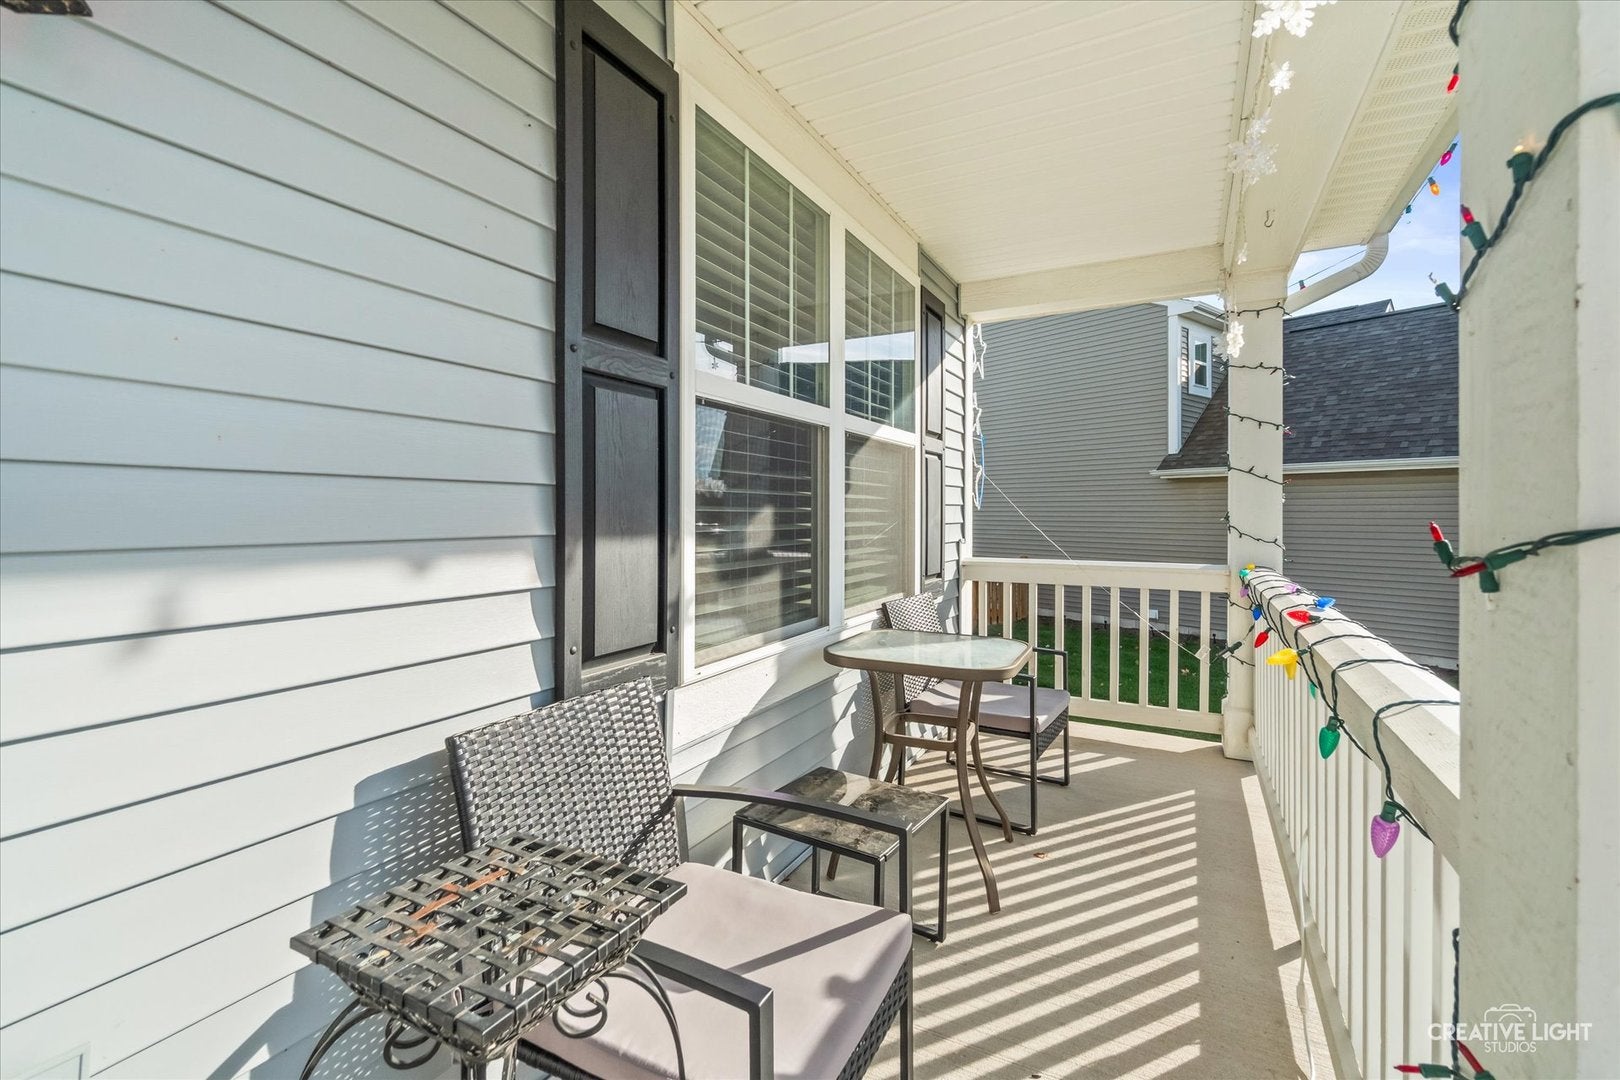
Enter an interest rate to see your estimated monthly payment.#YourNextChapter - Welcome to 1051 Pauline Place, where everyday comfort meets your very own backyard retreat! Nestled in the desirable Lakewood Springs community of Plano, this beautiful 4-bedroom, 2.5-bath Paxton model by M/I Homes offers approximately 2,200 square feet of thoughtfully designed living space, combining the appeal of newer construction with incredible outdoor amenities. Built in 2020, this home is designed for making memories, entertaining friends, and enjoying life's everyday moments. Imagine slow weekend mornings with coffee, evenings filled with laughter, and summer days spent lounging poolside without ever leaving home! Step outside to discover a backyard retreat featuring a 21-foot above-ground pool installed in 2025, a pool deck added in 2026, and an expansive 20-by-30-foot concrete patio perfect for outdoor entertaining. A 10-by-10-foot pergola, installed in 2023 and complete with electrical outlets, creates the perfect gathering space, while a dedicated 12-by-12-foot fire pit area with seating invites cozy evenings under the stars. The fully fenced backyard offers privacy and room to play, with six-foot fencing along Little Rock Road, plus a storage shed and playset that will remain with the home. The pool features underground electrical wiring with convenient outlets near the pool and shed. Inside, you'll appreciate the spacious layout, fresh carpeting in the living and family rooms installed in 2025, and thoughtful updates including a newer refrigerator and a water softener installed in 2020. Four generously sized bedrooms provide flexibility for guests, a home office, or whatever life brings next. The unfinished basement, complete with a crawl space, offers additional storage and exciting possibilities for future customization. A two-car garage with an additional four-foot bump-out provides extra room for storage and everyday convenience. Situated on approximately one-third of an acre, this property offers the perfect balance of indoor comfort and outdoor enjoyment. Beyond your front door, the Lakewood Springs community provides a welcoming neighborhood atmosphere with access to community amenities. Whether you're hosting summer pool parties, gathering around the fire pit on crisp fall evenings, or enjoying a quiet night at home, 1051 Pauline Place offers more than just a place to live. It's a lifestyle you'll love coming home to!
| 18 hours ago | Listing updated with changes from the MLS | |
| 18 hours ago | Listing first seen on site |

Based on information submitted to the MLS GRID as of 2026-11-20 08:41 PM UTC. All data is obtained from various sources and may not have been verified by broker or MLS GRID. Supplied Open House Information is subject to change without notice. All information should be independently reviewed and verified for accuracy. Properties may or may not be listed by the office/agent presenting the information.
Last checked: 2026-11-20 08:41 PM UTC
MRED DMCA Copyright Information Copyright © 2026 Midwest Real Estate Data LLC. All rights reserved.

Joe Frieders, Managing Broker
Swanson Real Estate
815-786-9418 Sandwich
815-693-4958 Direct
Areas Served: Dekalb, Lasalle, Kendall counties Illinois including Big Rock, Earlville, Hinckley, Leland,
Naperville, Newark, Oswego, Plano, Sandwich, Sheridan, Somonauk and Yorkville